
Architectural Design · Studio concept
Courtyard Residence
A study in quiet material contrast, shaded thresholds and a generous connection to the garden.
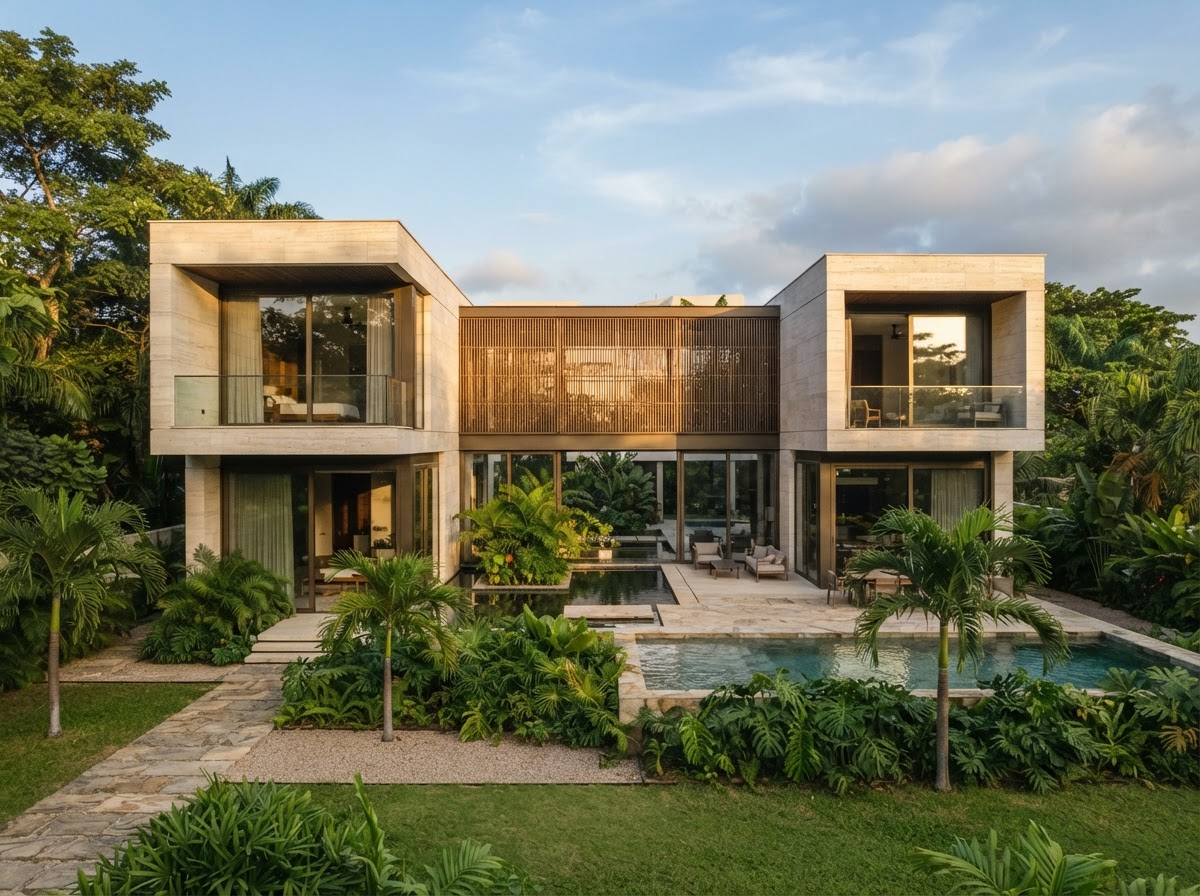
Design story
A concept explored through form, material and light.
This is an illustrative studio concept visualization, not a completed client commission. It demonstrates a possible visual direction and can be replaced with commissioned project work.
- Project type
- Residential concept visualization
- Design concept
- Interlocking pale-stone volumes, timber screening and garden-facing glazing shape a calm contemporary home.
- Visualization approach
- An exterior visualization concept focused on massing, material relationships, daylight and landscape context.
- Indicative deliverables
- Indicative scope: exterior views, material direction and presentation imagery.
- Software
- Selected to suit the project brief and deliverables.
Project imagery
Residence & Mansion Gallery
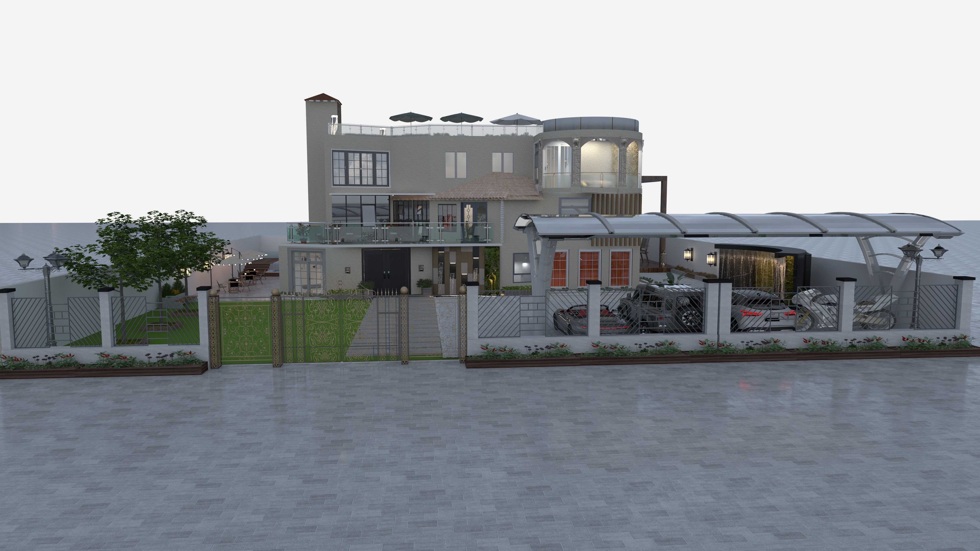
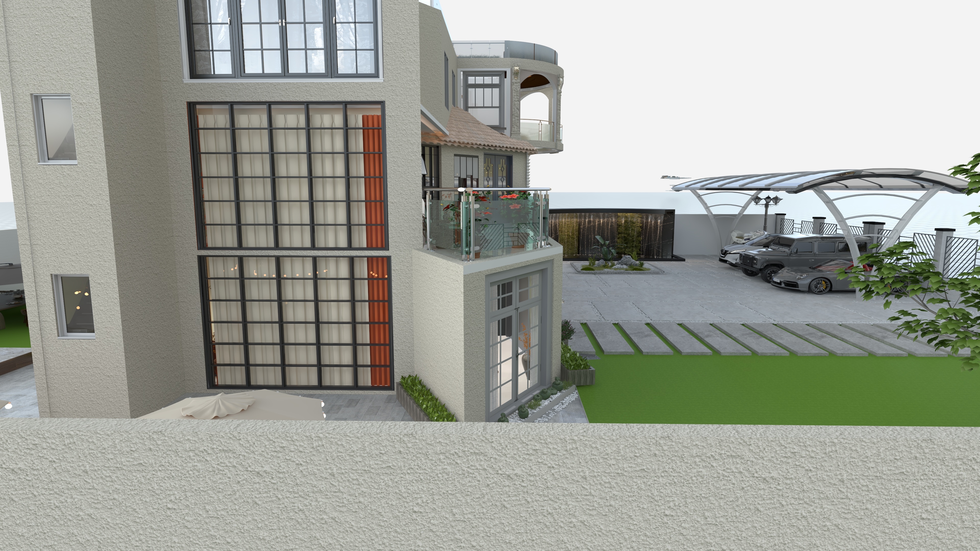
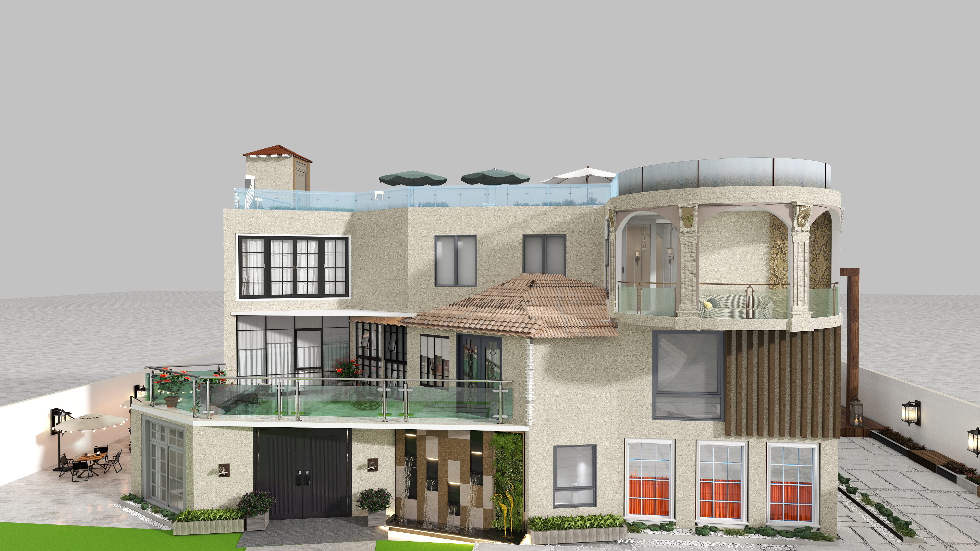
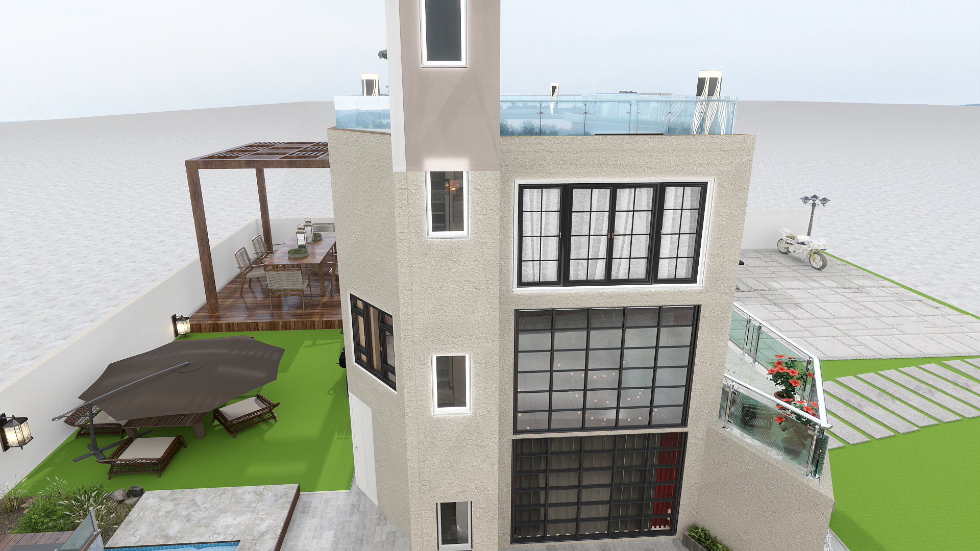
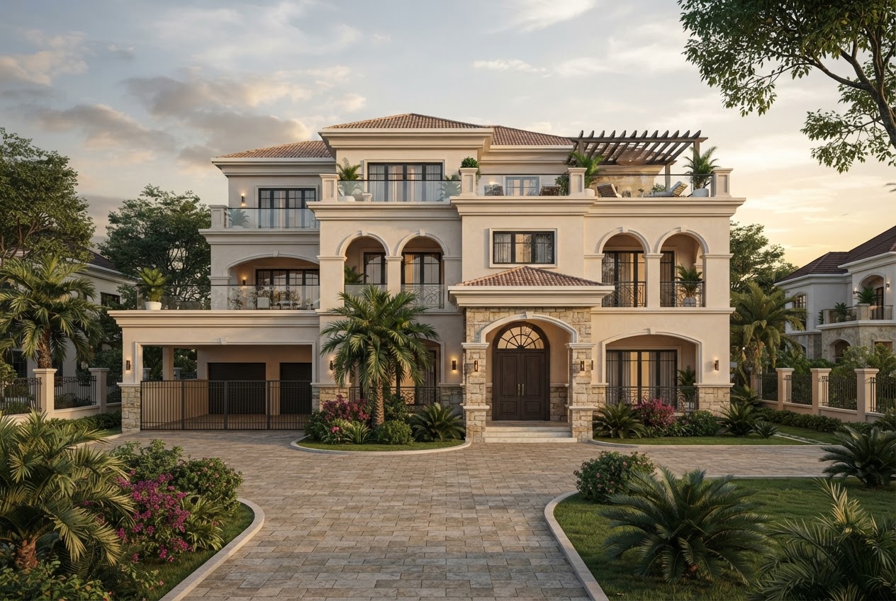
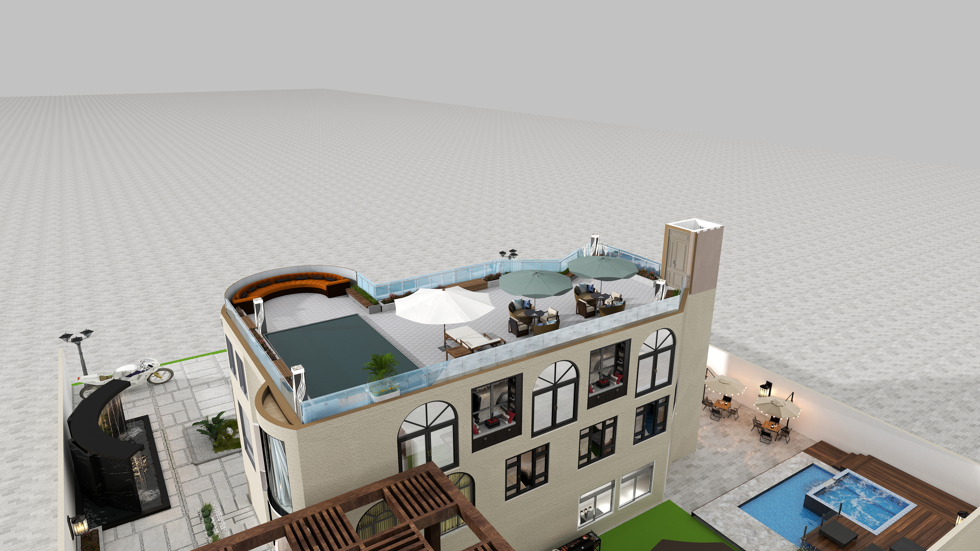
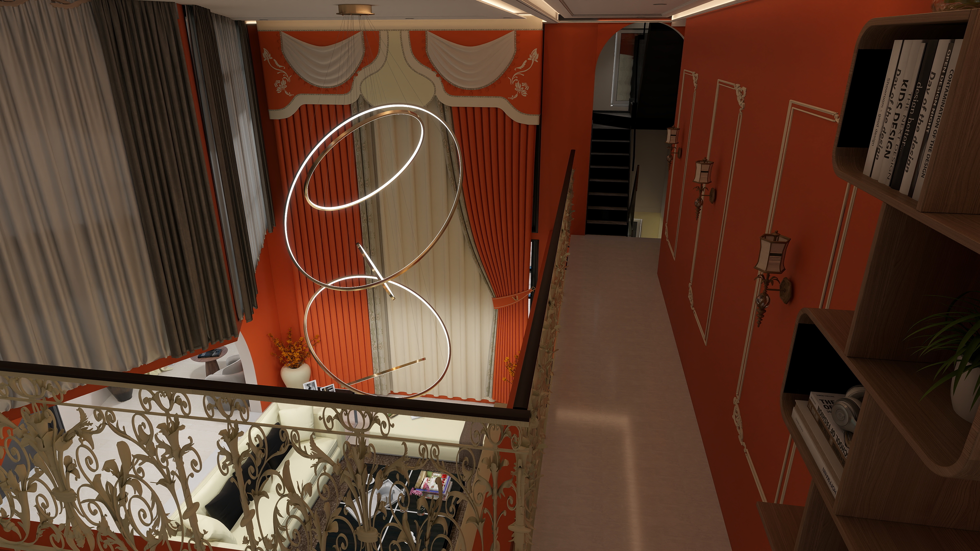
See the uploaded exterior and interior residential visualizations, supplemented with an additional mansion exterior concept view.
Mansion exterior and rooftop views
Uploaded building perspectives and one clearly identified additional concept view.
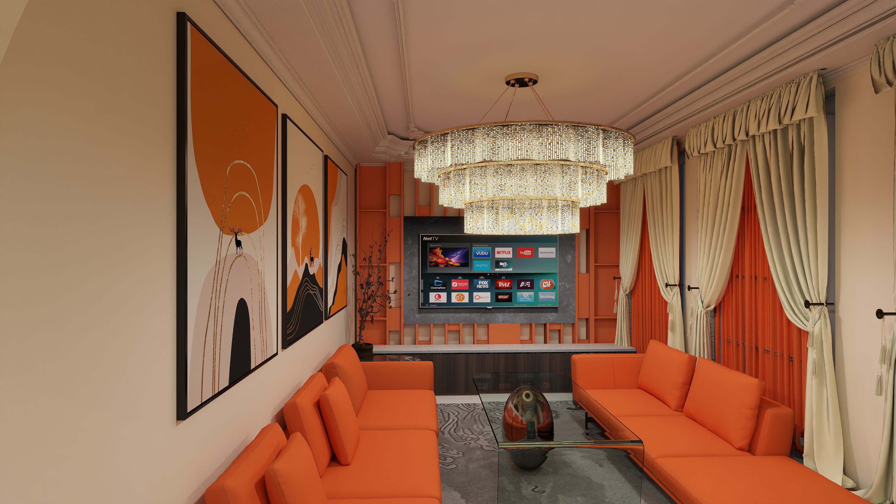
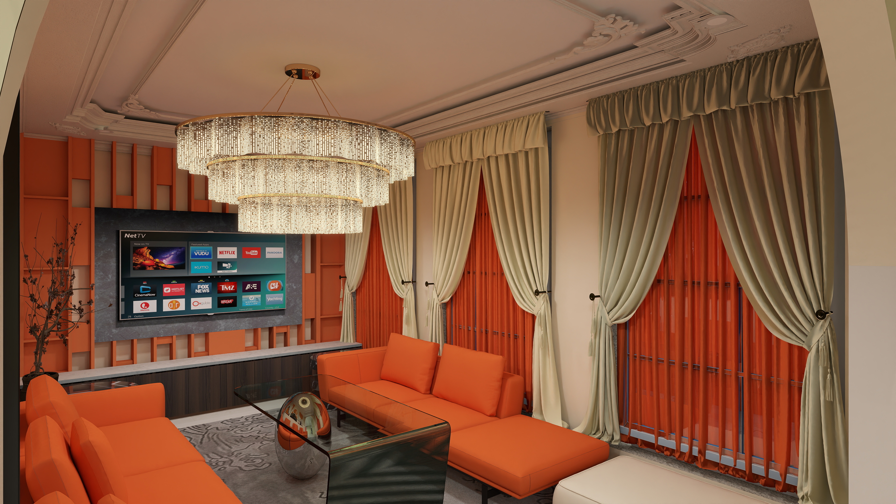
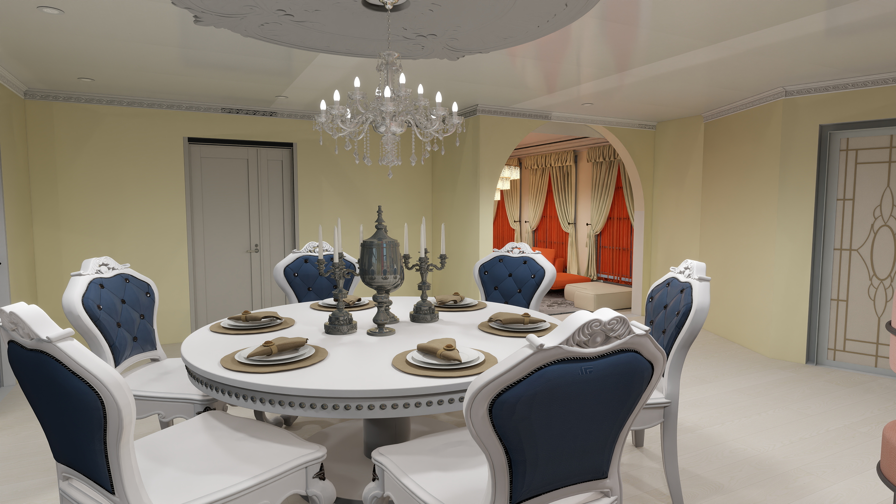
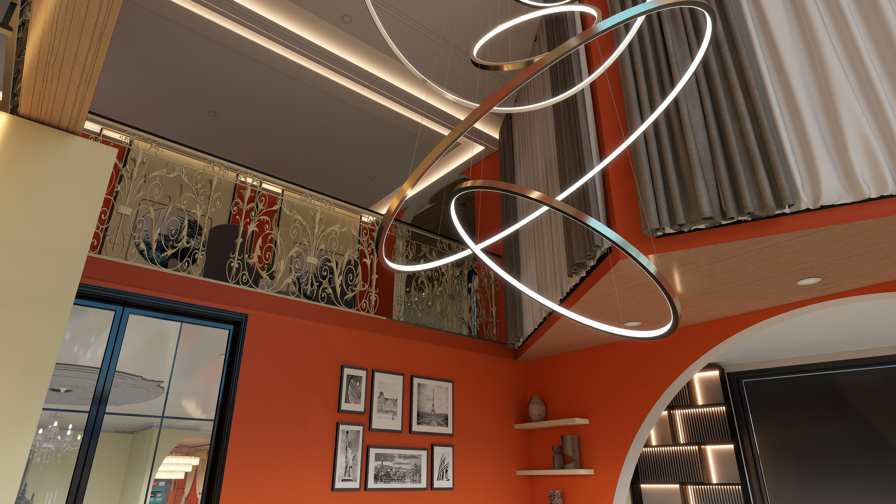
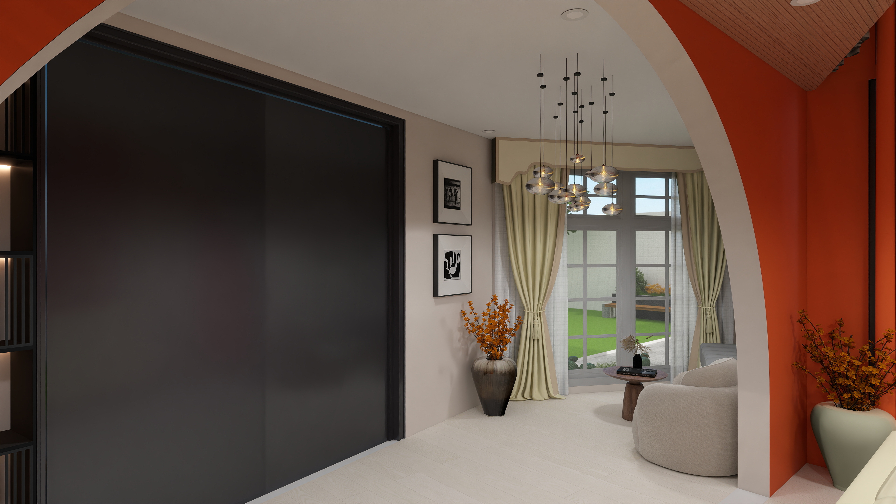
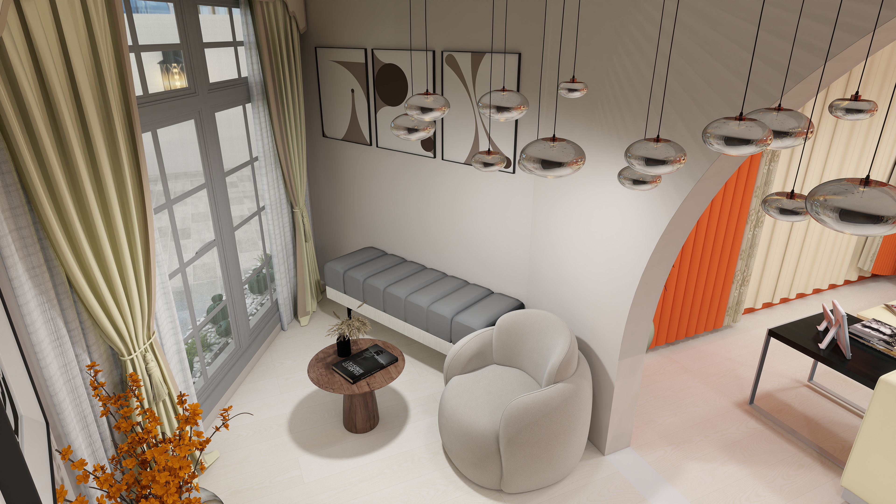
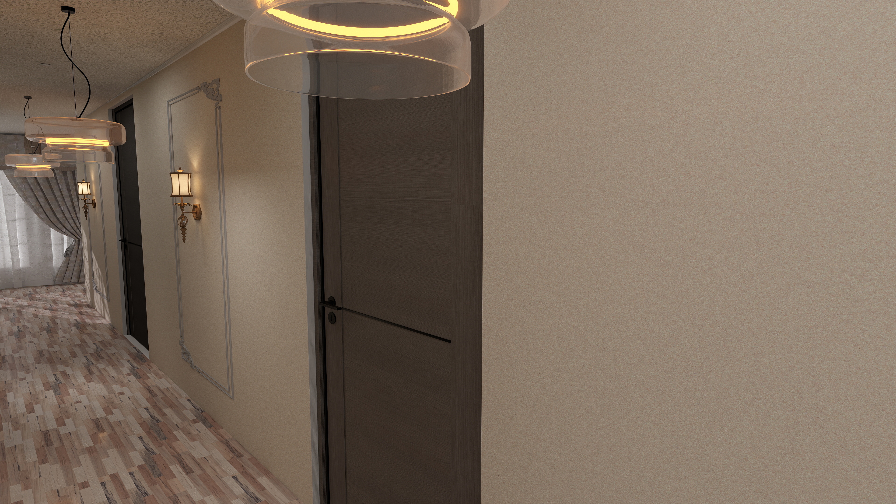
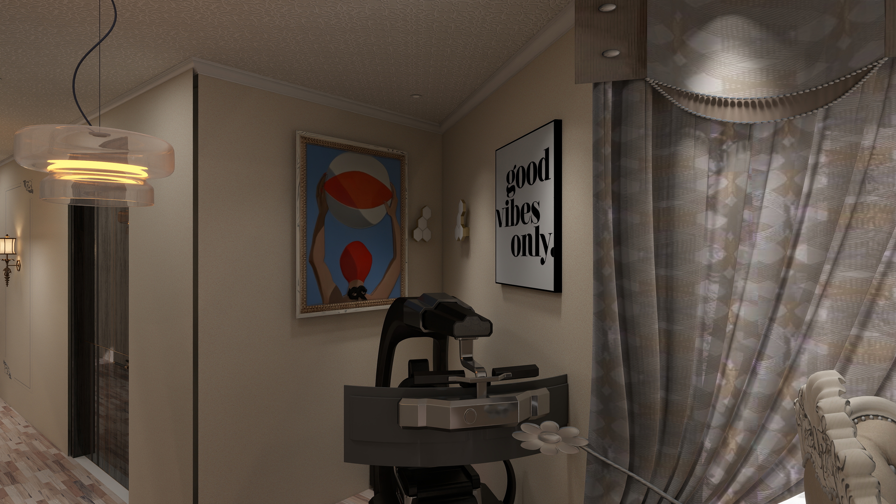
Interior residence views
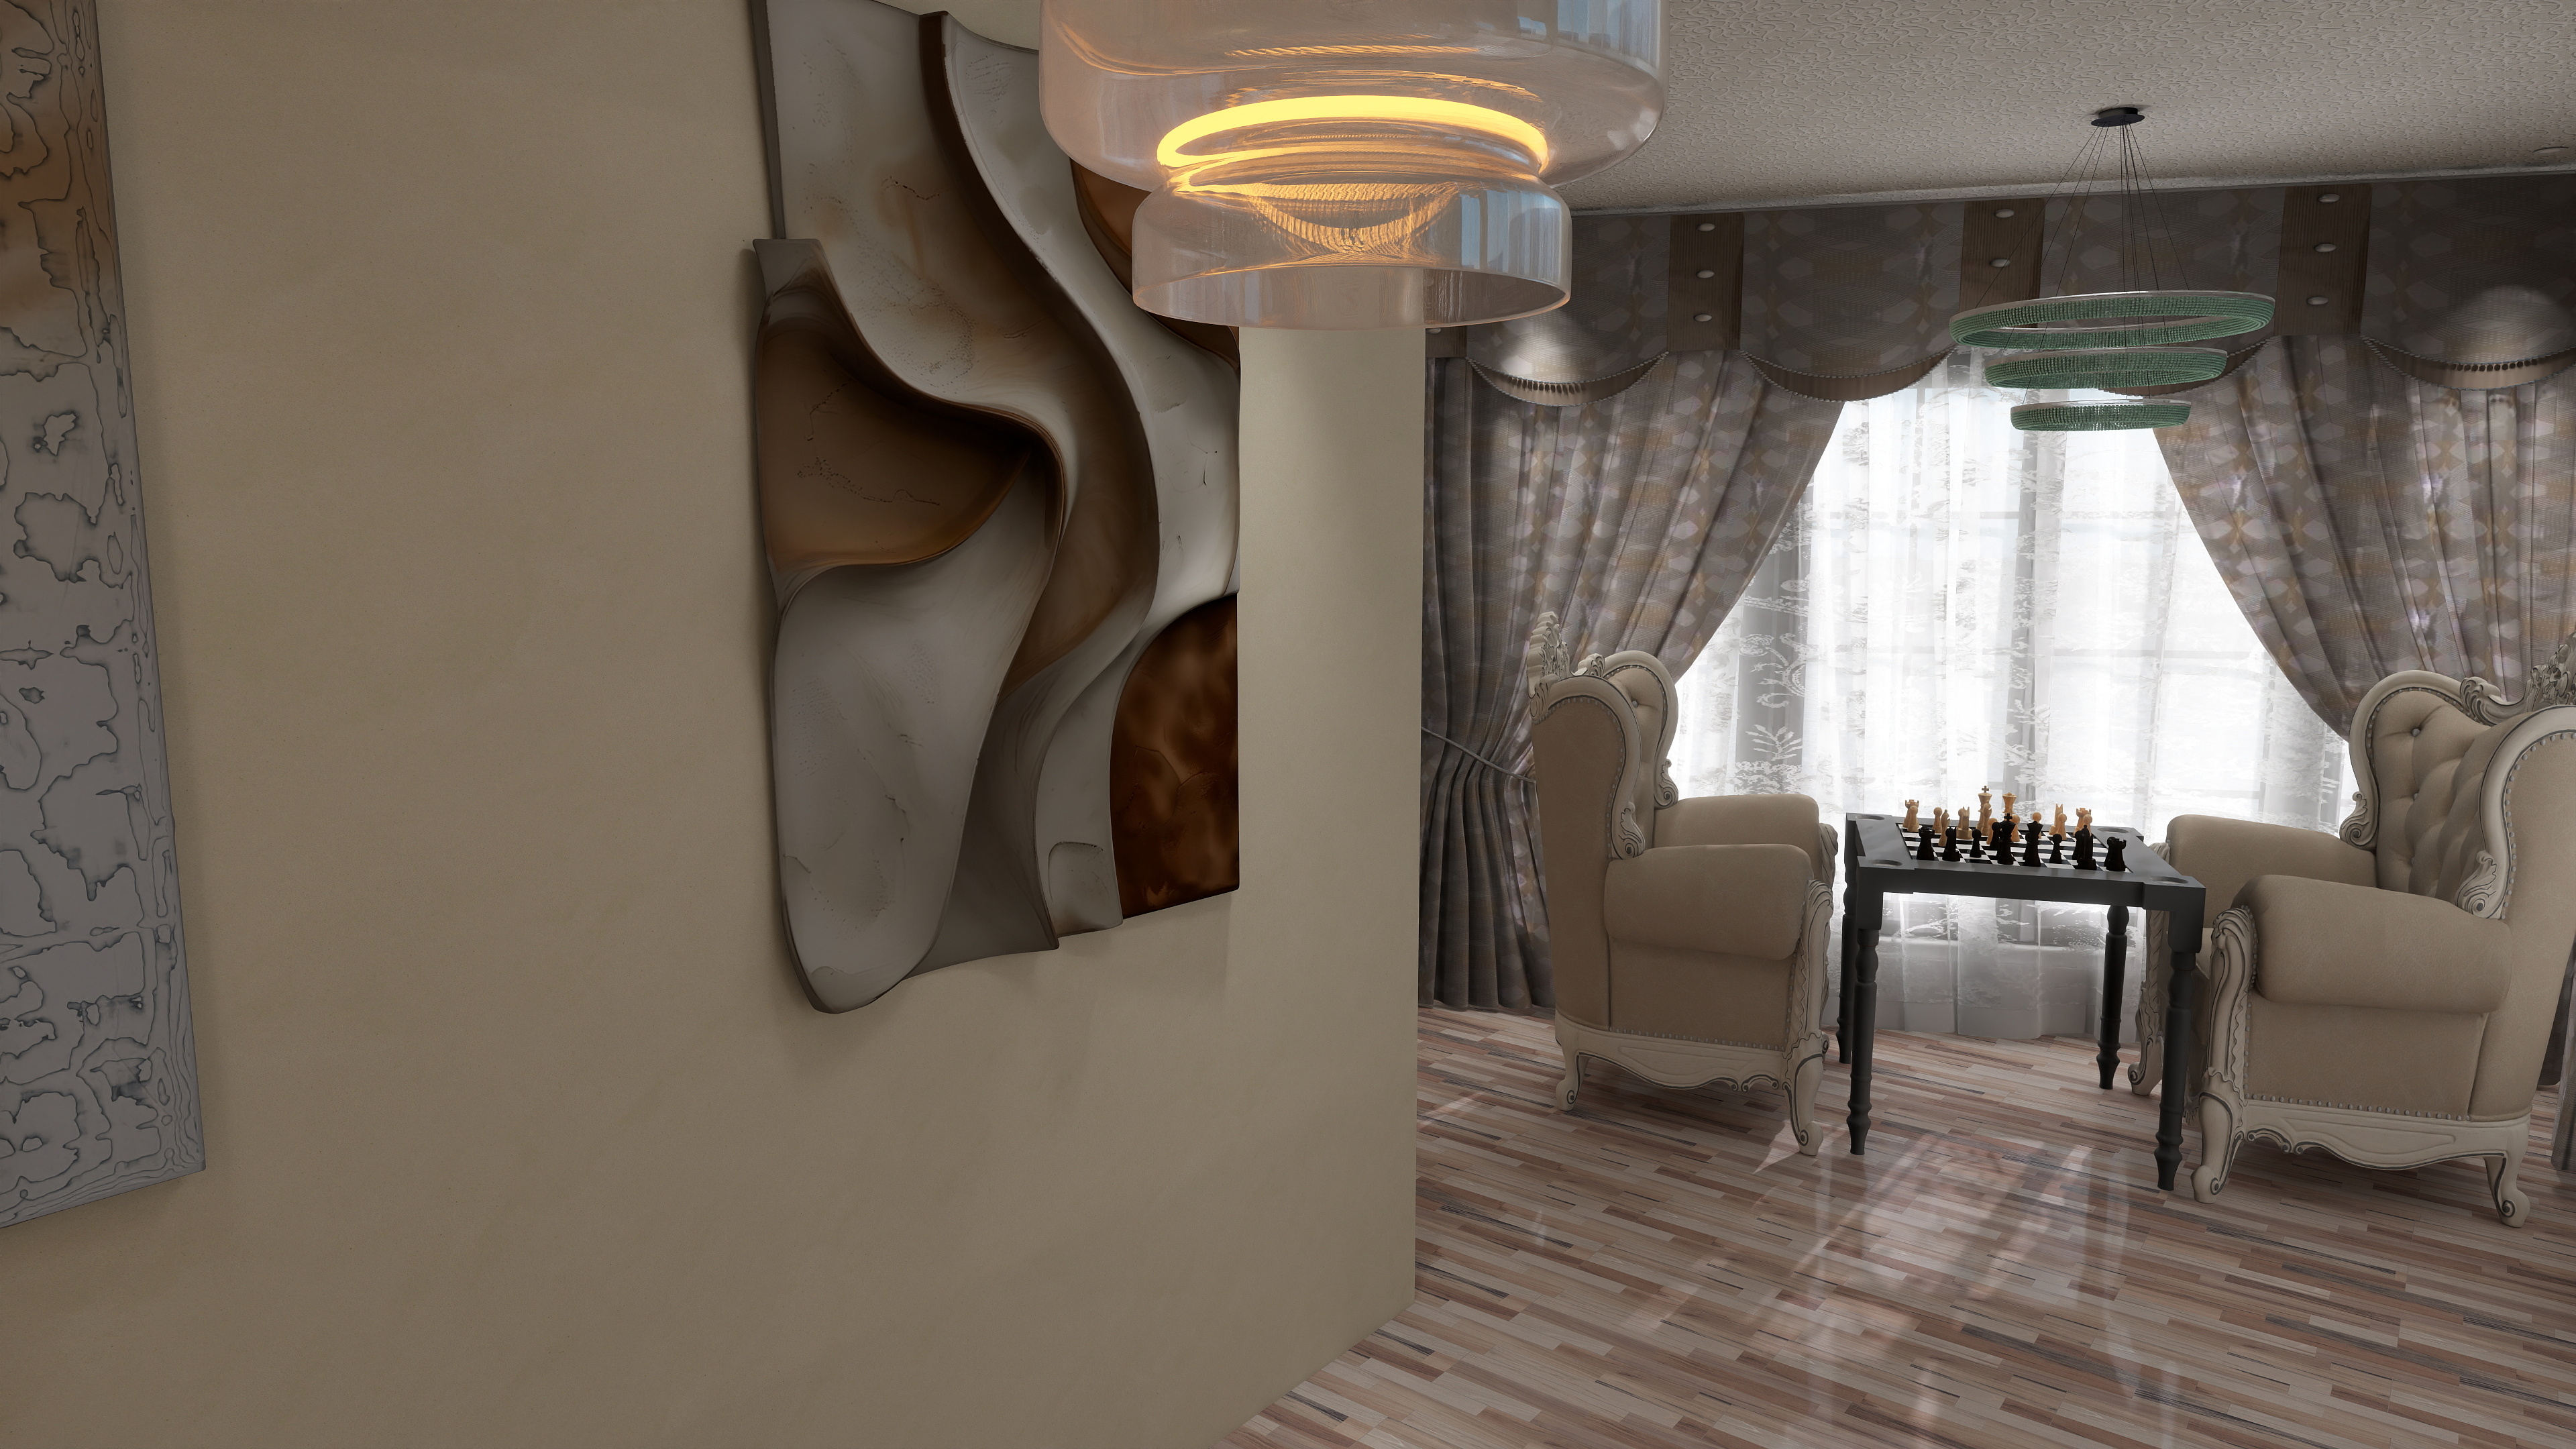
A selection of uploaded interior visualizations showing shared rooms, gathering spaces and interior details.
Have an idea of your own?
Let’s create a visual direction for it.
Share your project goals, references and the story you want to tell.