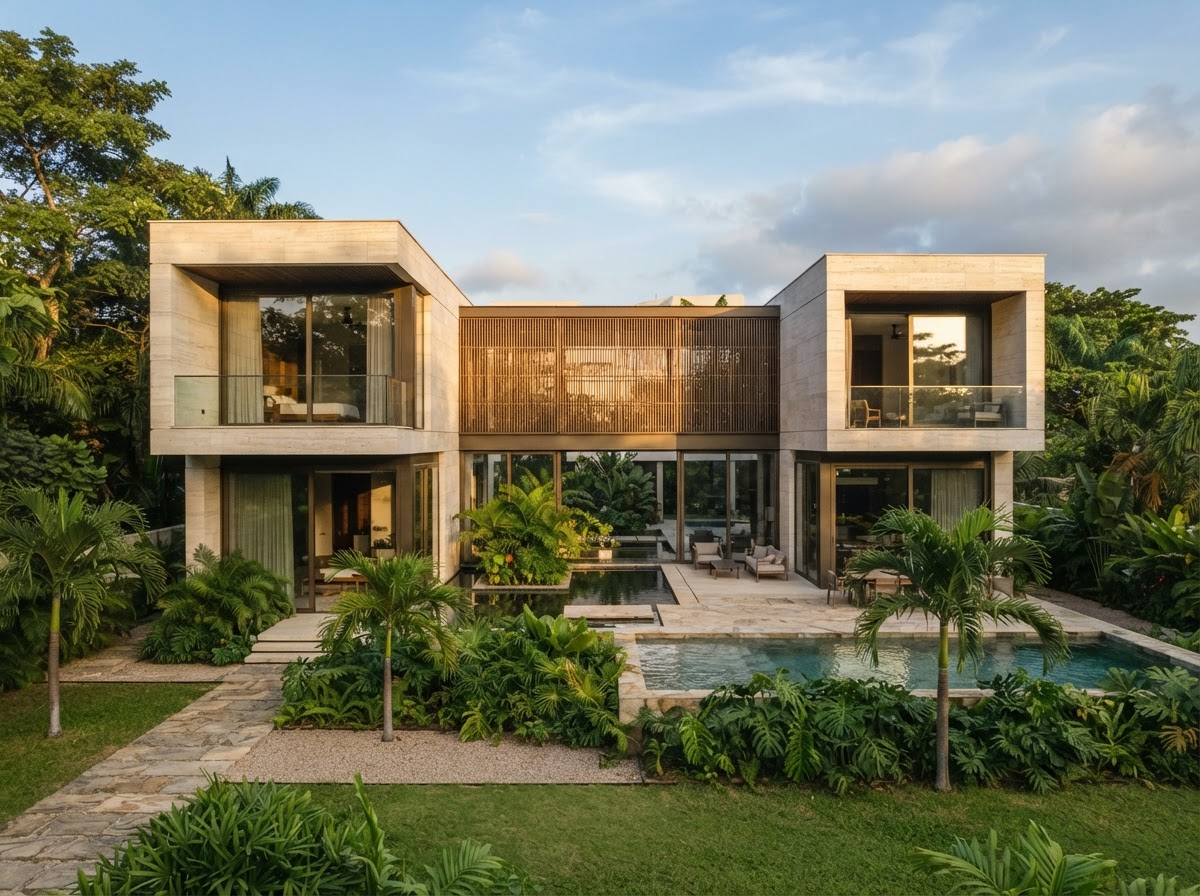
01
Architectural Design
Residential concepts, space planning, floor plans and presentation drawings that bring a design direction into focus.
Discuss Your Project Emmzy Design Concept Start a Project
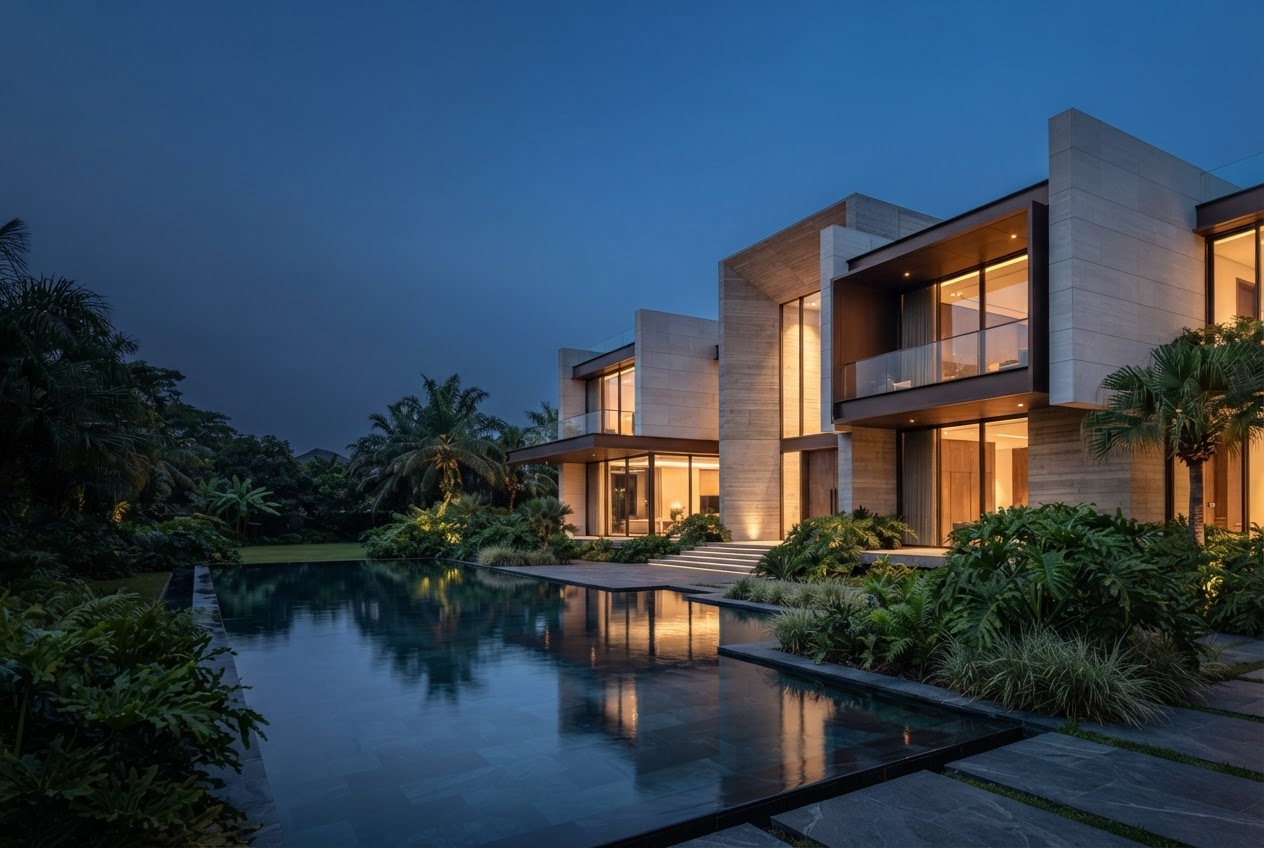
Architecture · Interiors · Visualization
I create compelling architectural designs, photorealistic 3D renderings, and immersive interior visualizations that help architects, developers, and property professionals communicate their ideas with clarity and confidence.
A considered selection
A collection of architectural concepts, interior spaces, and visualizations crafted with attention to detail.
01 Architectural Design
A study in quiet material contrast, shaded thresholds and a generous connection to the garden.
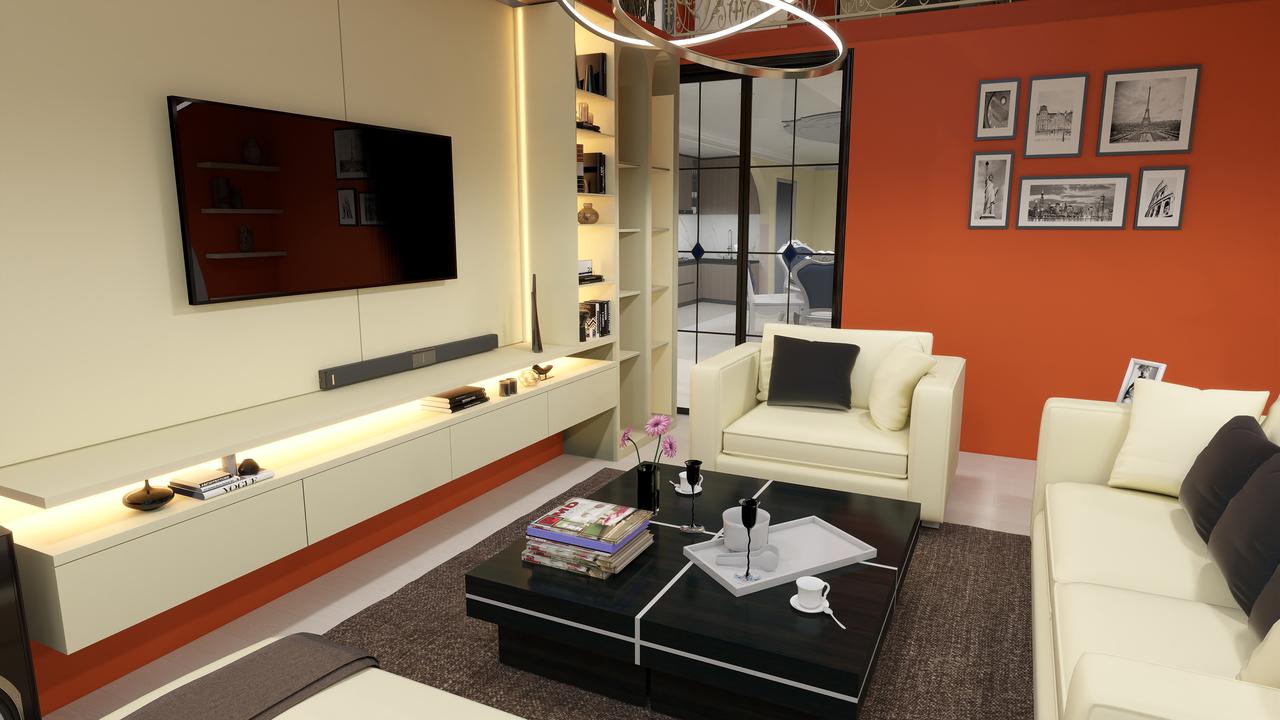 02
Interior Design and Visualization
A quiet interior palette of oak, limestone and soft daylight, composed for everyday ease.
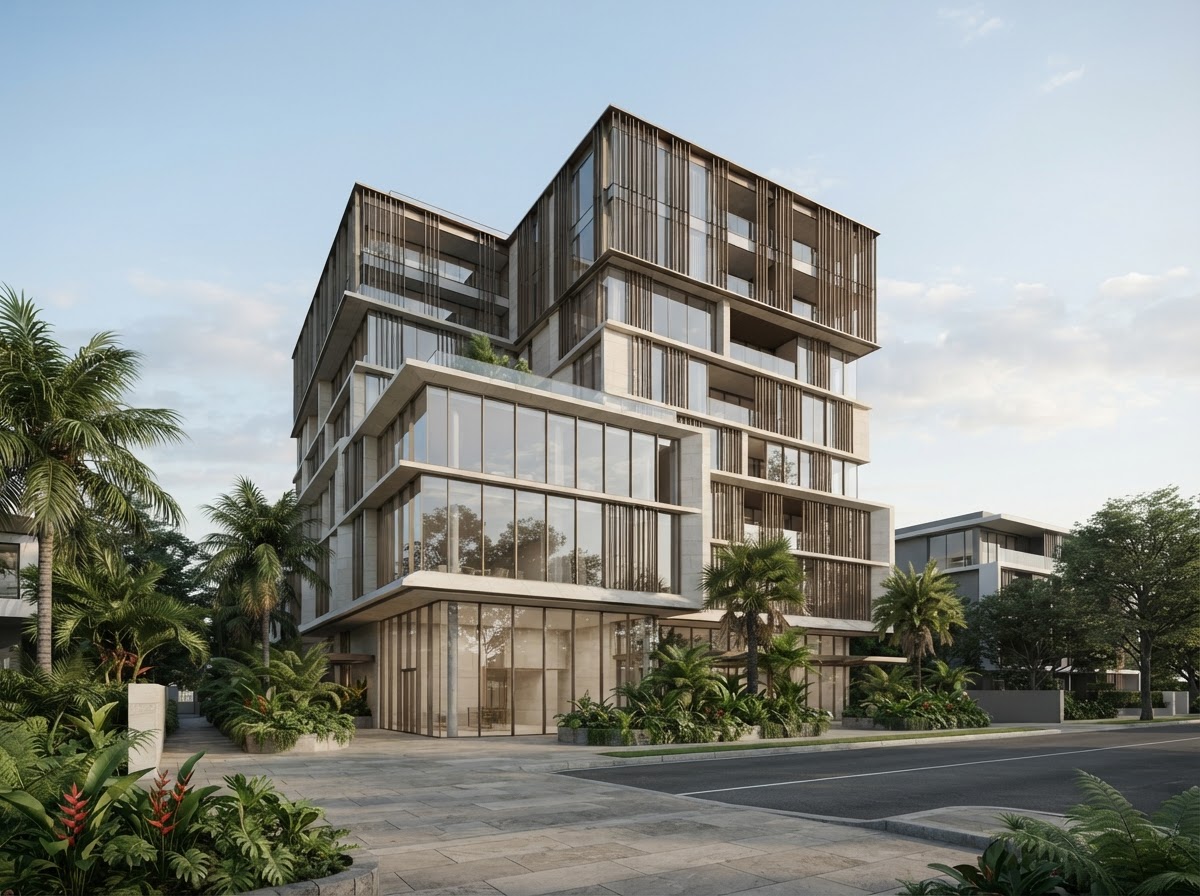 03
Commercial Architecture
A layered urban building concept with measured proportions and a planted street edge.
 04
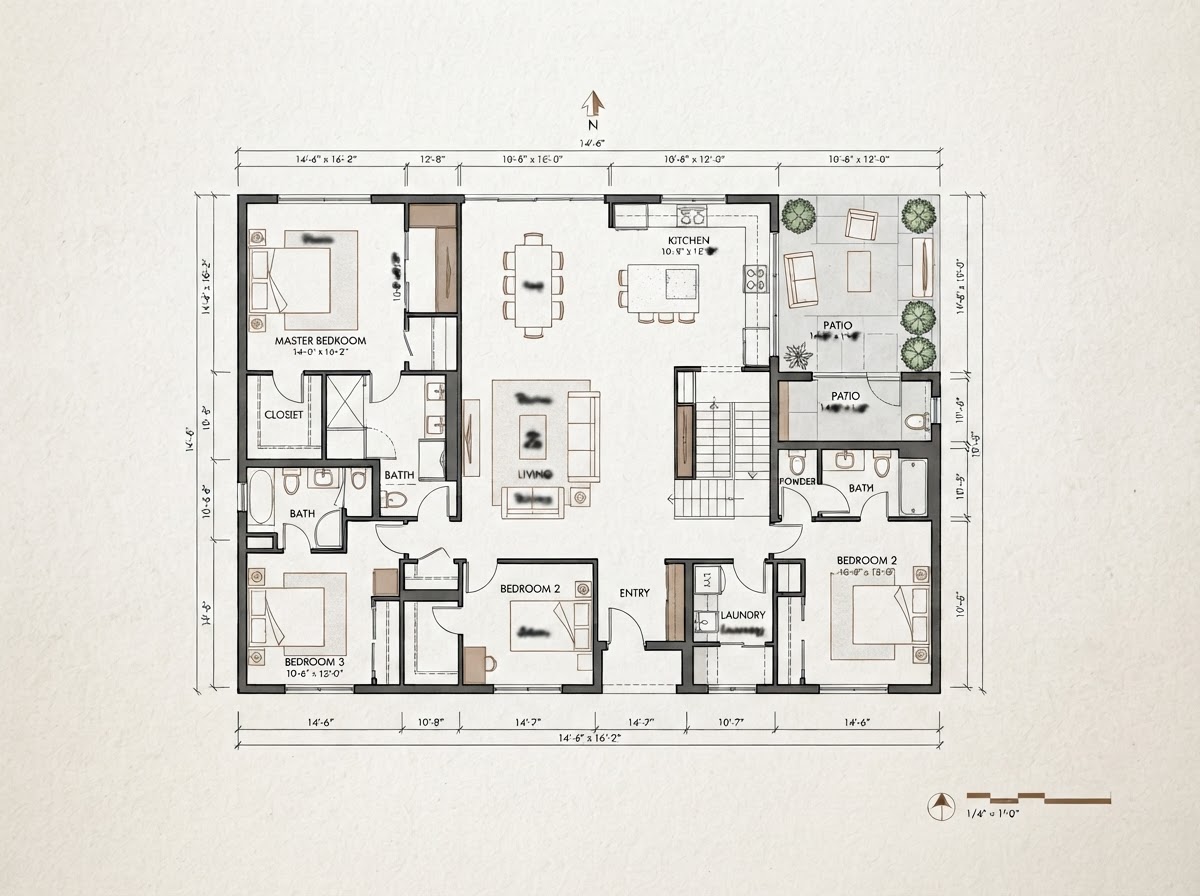
Floor Plans and Space Planning
A clear planning study that makes room relationships, circulation and furniture zones easy to read.
Shown as studio concept visualizations to illustrate creative direction. These are not represented as completed client commissions.
What I can help with
From early spatial ideas to polished visual presentations, support tailored to your project.
01
Residential concepts, space planning, floor plans and presentation drawings that bring a design direction into focus.
Discuss Your Project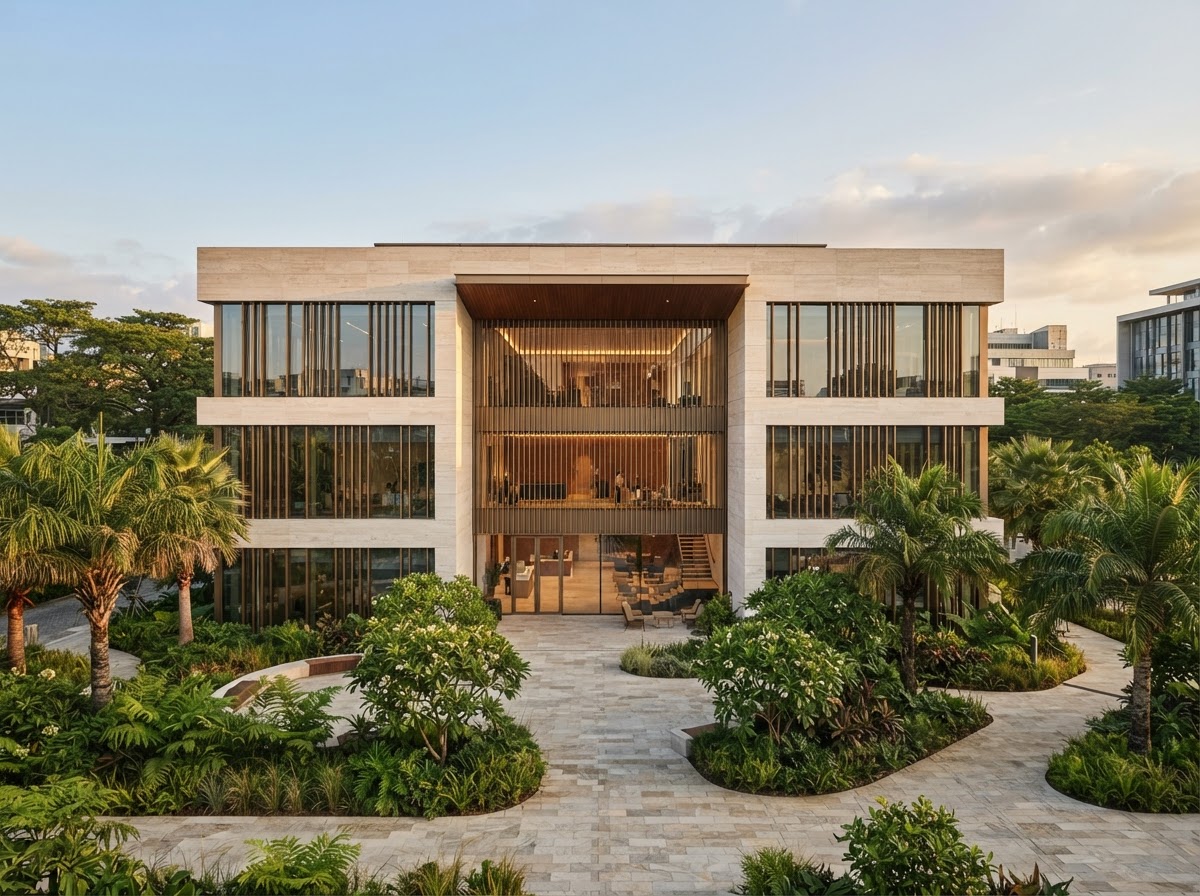
02
Exterior views that communicate form, materials, landscape, light and the character of a proposed building.
Discuss Your Project 03
Thoughtful interiors, furniture layouts, material direction and visualizations for residential and commercial spaces.
Discuss Your Project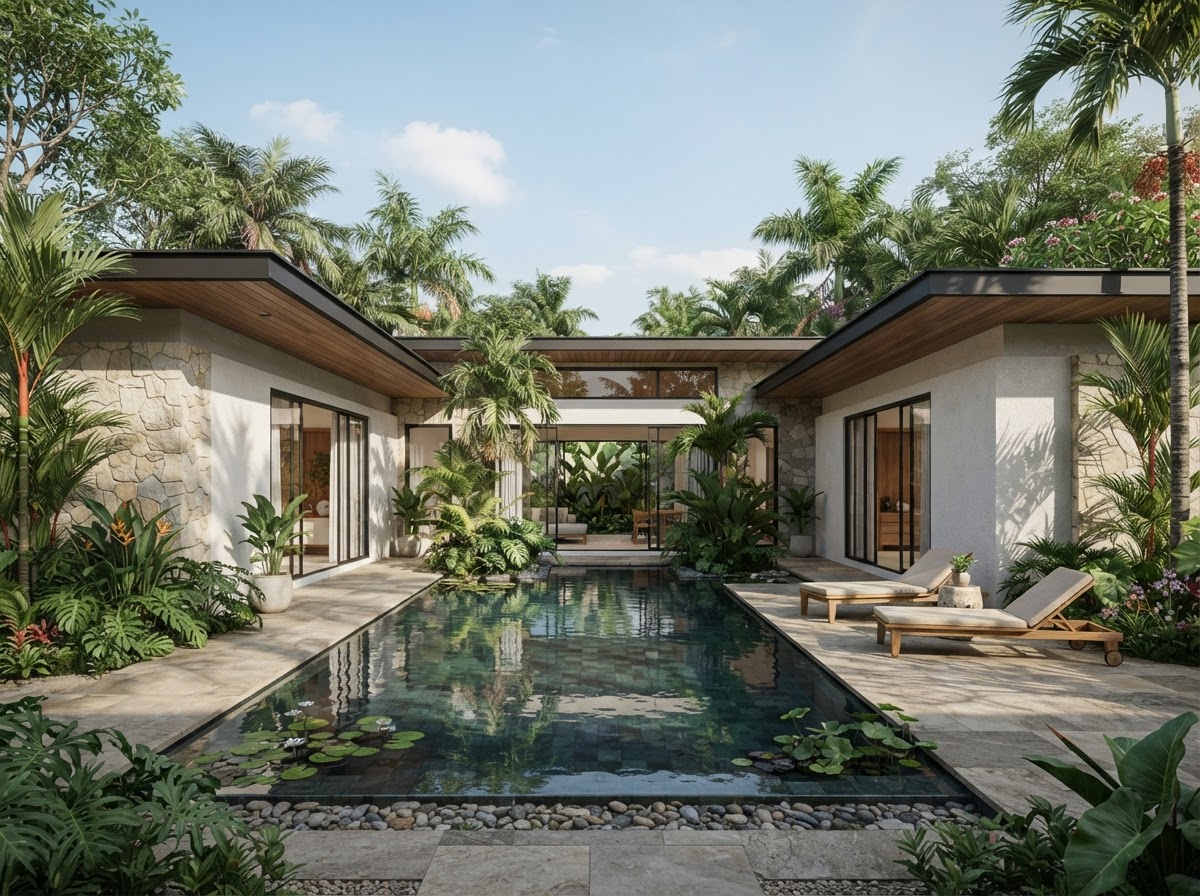 A study in light, material and place
The designer behind the vision
I’m Onayoade Emmanuel, the creative mind behind Emmzy Design Concept. I specialize in architectural design, interior visualization, floor plans, 3D rendering, and product visualization.
My approach combines creative thinking, technical understanding, and visual storytelling to transform ideas into clear, compelling design presentations.
Meet the designerA clear, collaborative approach
A considered process keeps the brief clear and the work moving forward.
Align on your needs, references, objectives and deliverables.
Develop a clear layout, design direction and modeling approach.
Build the imagery and refine it against the agreed feedback scope.
Receive the agreed visual deliverables in the specified formats.
The working relationship
Clear expectations and thoughtful visual decisions make the process feel as considered as the final presentation.
Your idea, clearly imagined
Let’s discuss how thoughtful design and visualization can help you communicate what comes next.