
← Back to Portfolio
Interior Design and Visualization · Studio concept
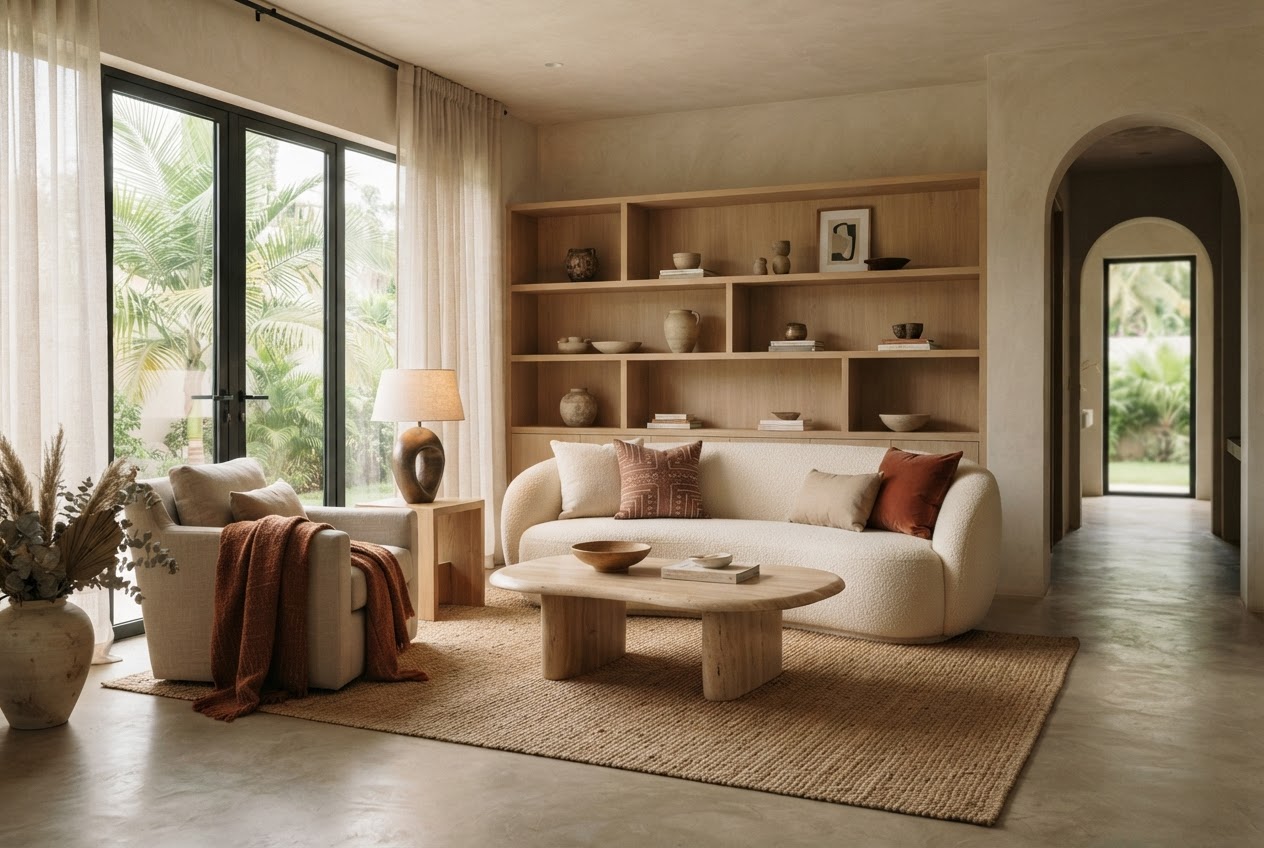
Soft Light Living Room
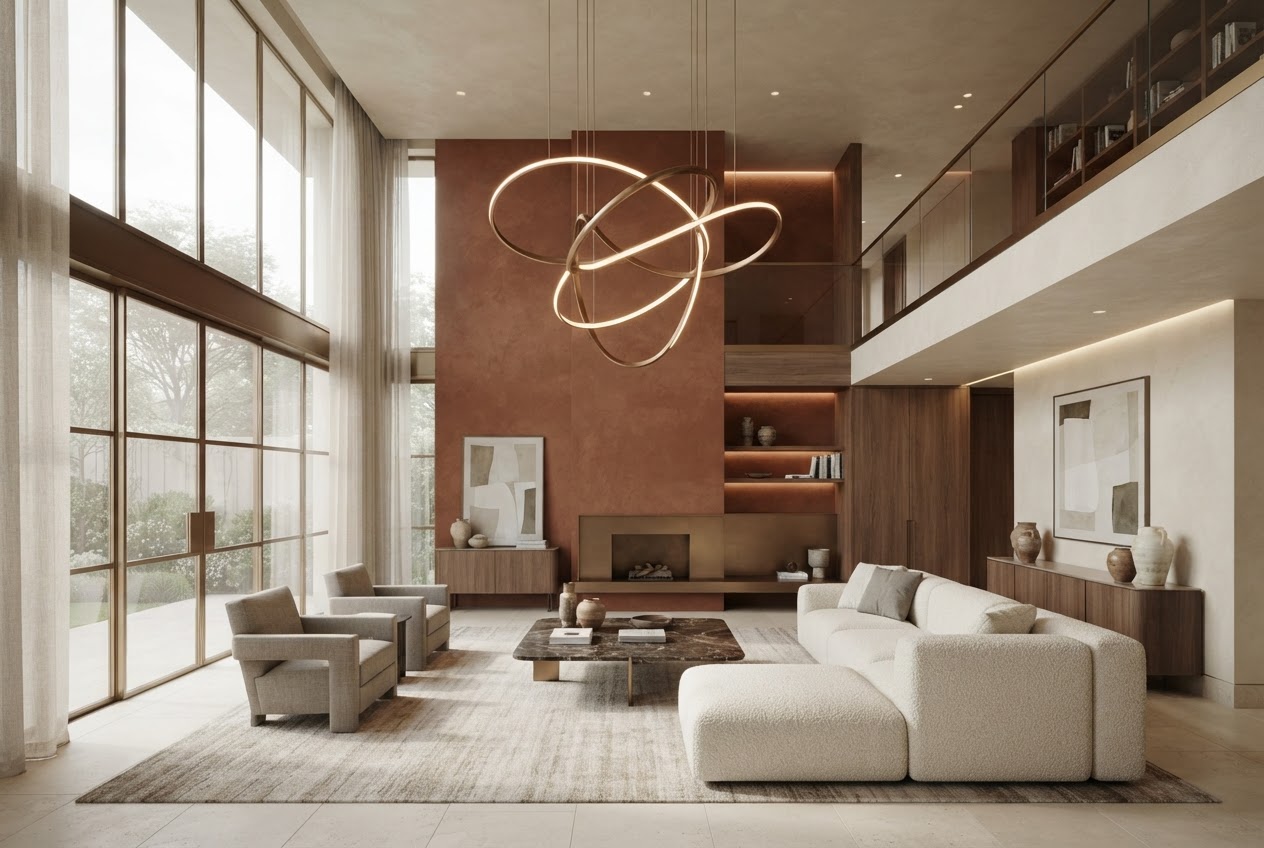
A quiet interior palette of oak, limestone and soft daylight, composed for everyday ease.
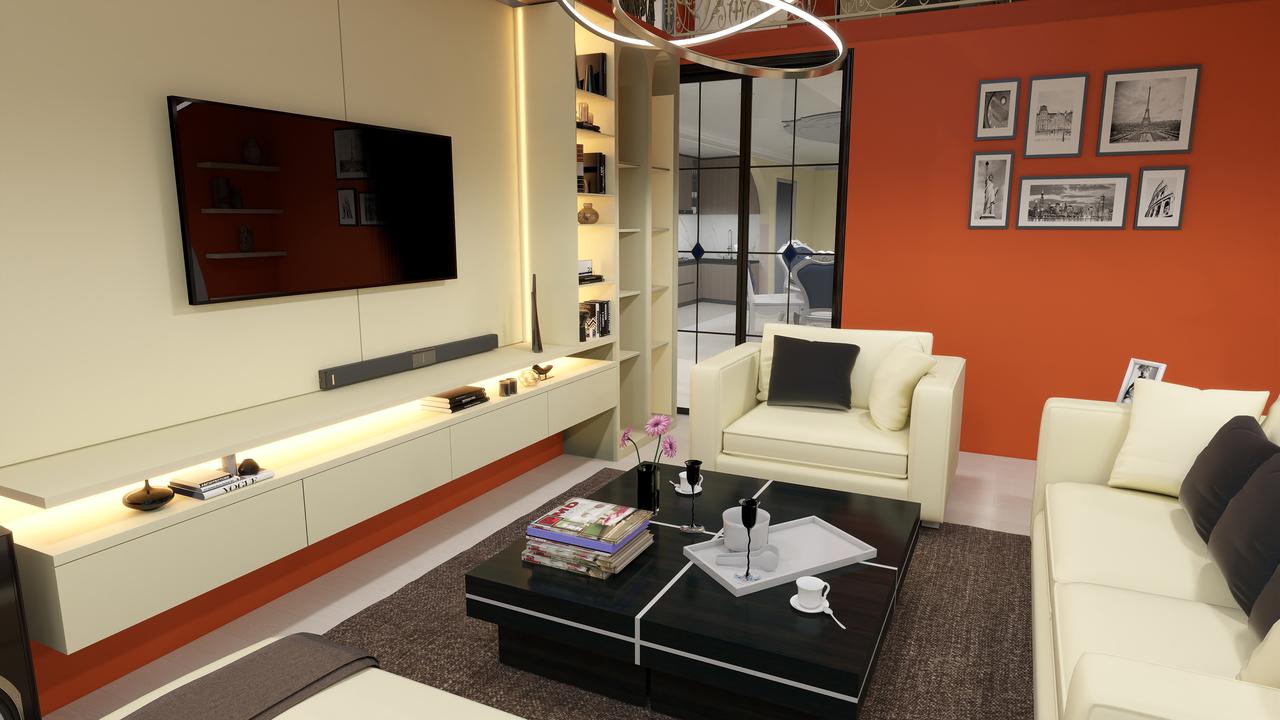
Design story
A concept explored through form, material and light.
This is an illustrative studio concept visualization, not a completed client commission. It demonstrates a possible visual direction and can be replaced with commissioned project work.
- Project type
- Residential interior concept
- Design concept
- Natural materials and carefully layered light create a calm, welcoming shared living space.
- Visualization approach
- A single interior visualization study brings together furniture arrangement, material character and daylight.
- Indicative deliverables
- Indicative scope: interior perspective, furniture layout and material direction.
- Software
- Selected to suit the project brief and deliverables.
Project imagery
Soft Light Living Room Gallery
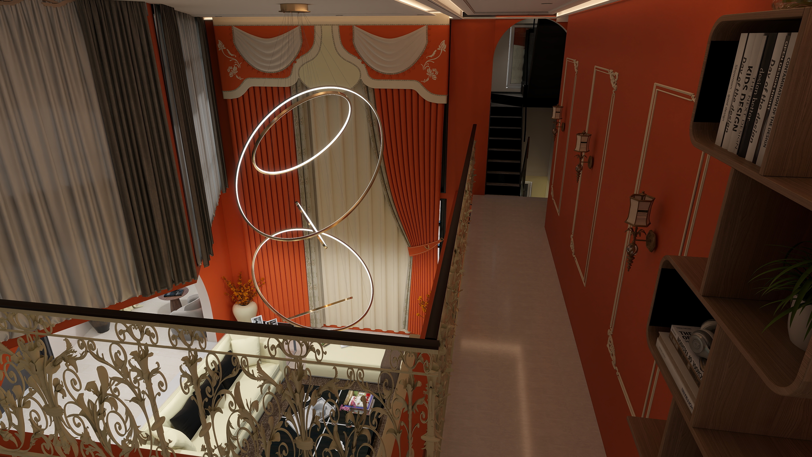
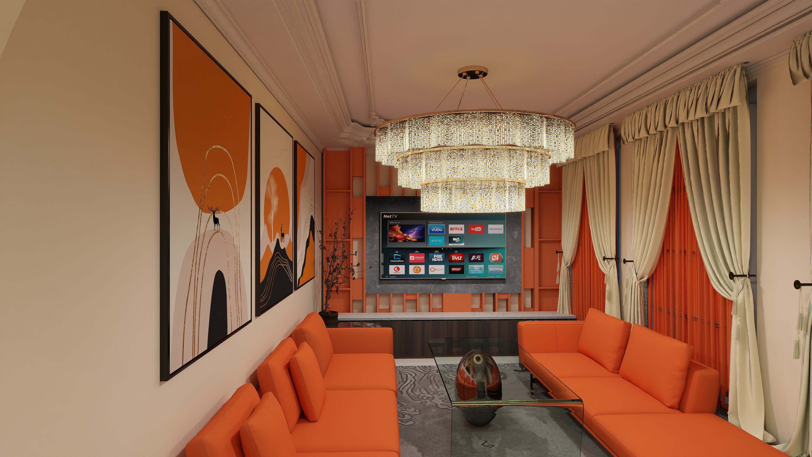
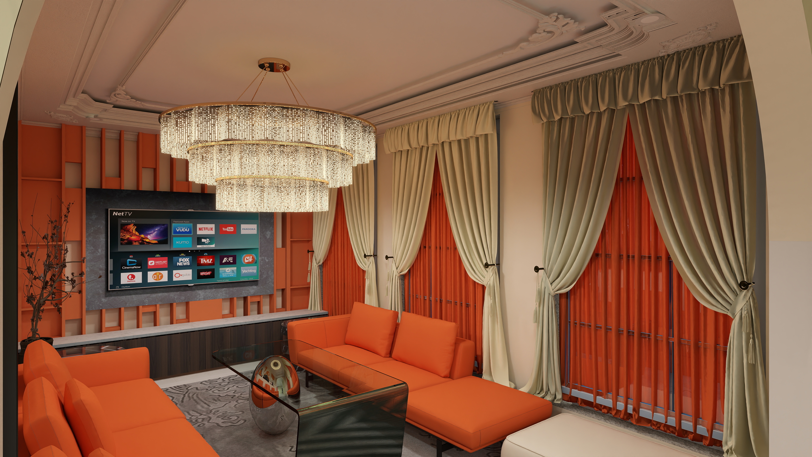
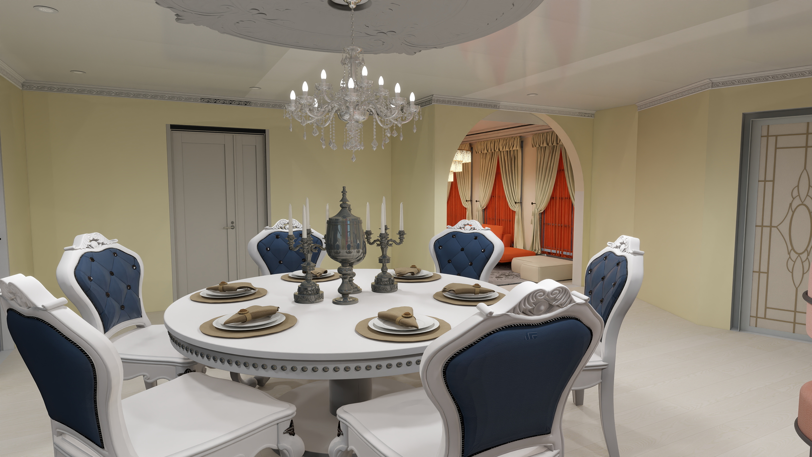
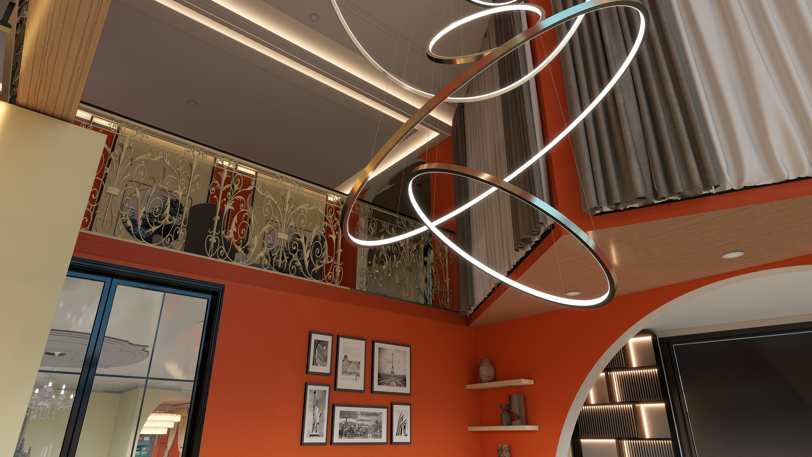
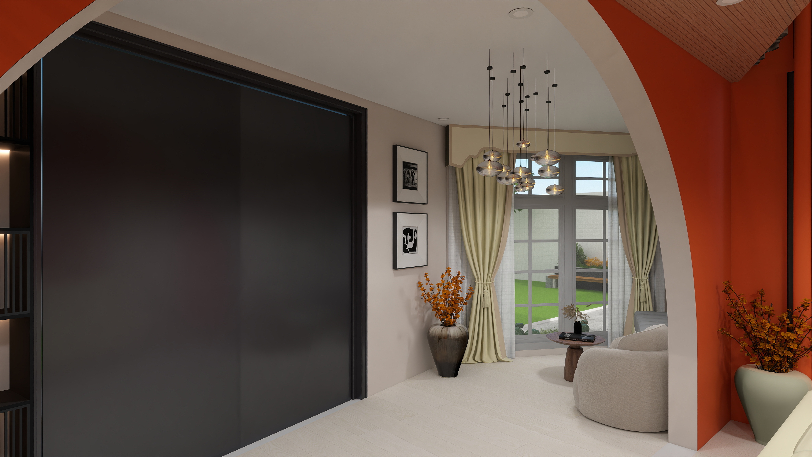
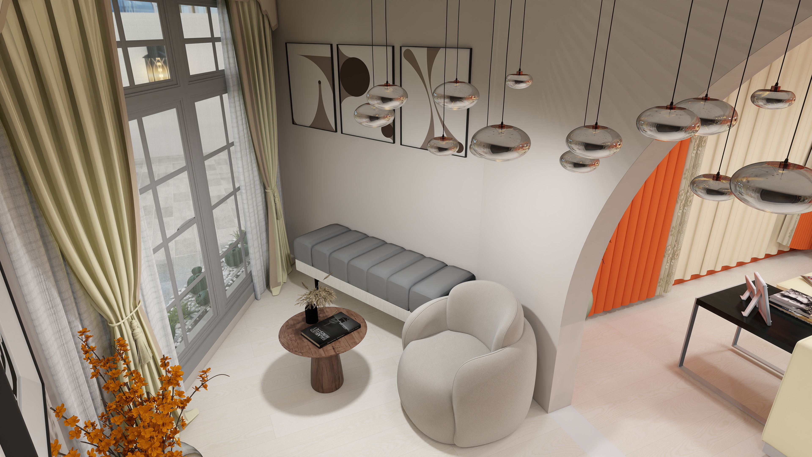
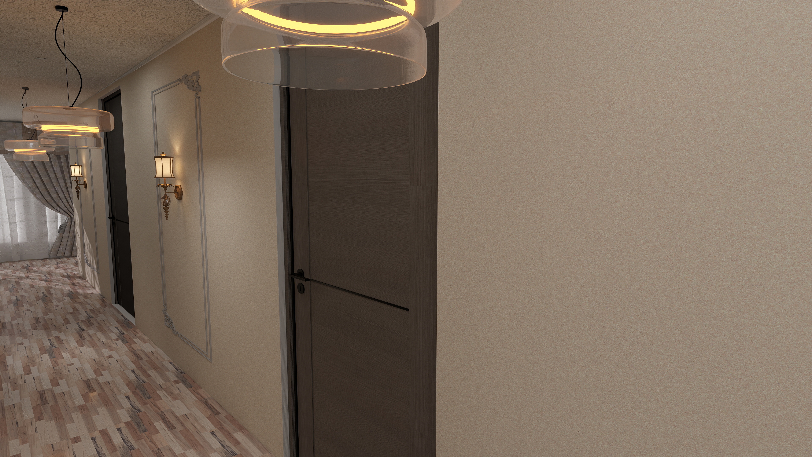
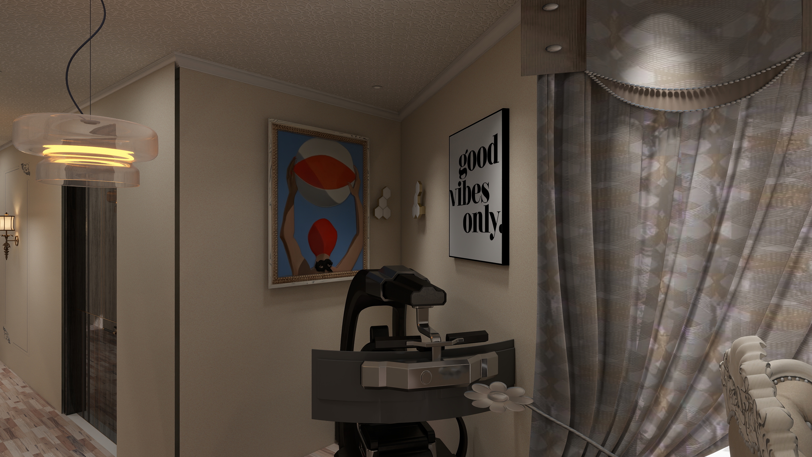
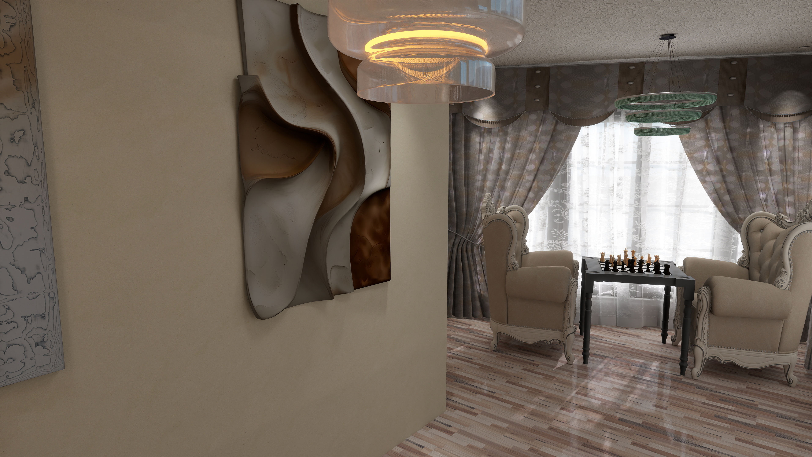
Explore ten interior images you uploaded, plus two additional living-room visualization concepts.
Uploaded interior images
The ten interior views you shared for this project collection.
Have an idea of your own?
Let’s create a visual direction for it.
Share your project goals, references and the story you want to tell.