
Portfolio · Concept studies
Selected Works
A collection of architectural concepts, interior spaces, and visualizations crafted with attention to detail.
These visual studies are illustrative concepts, not completed client commissions. Project imagery and descriptions can be replaced with commissioned work as the portfolio grows.
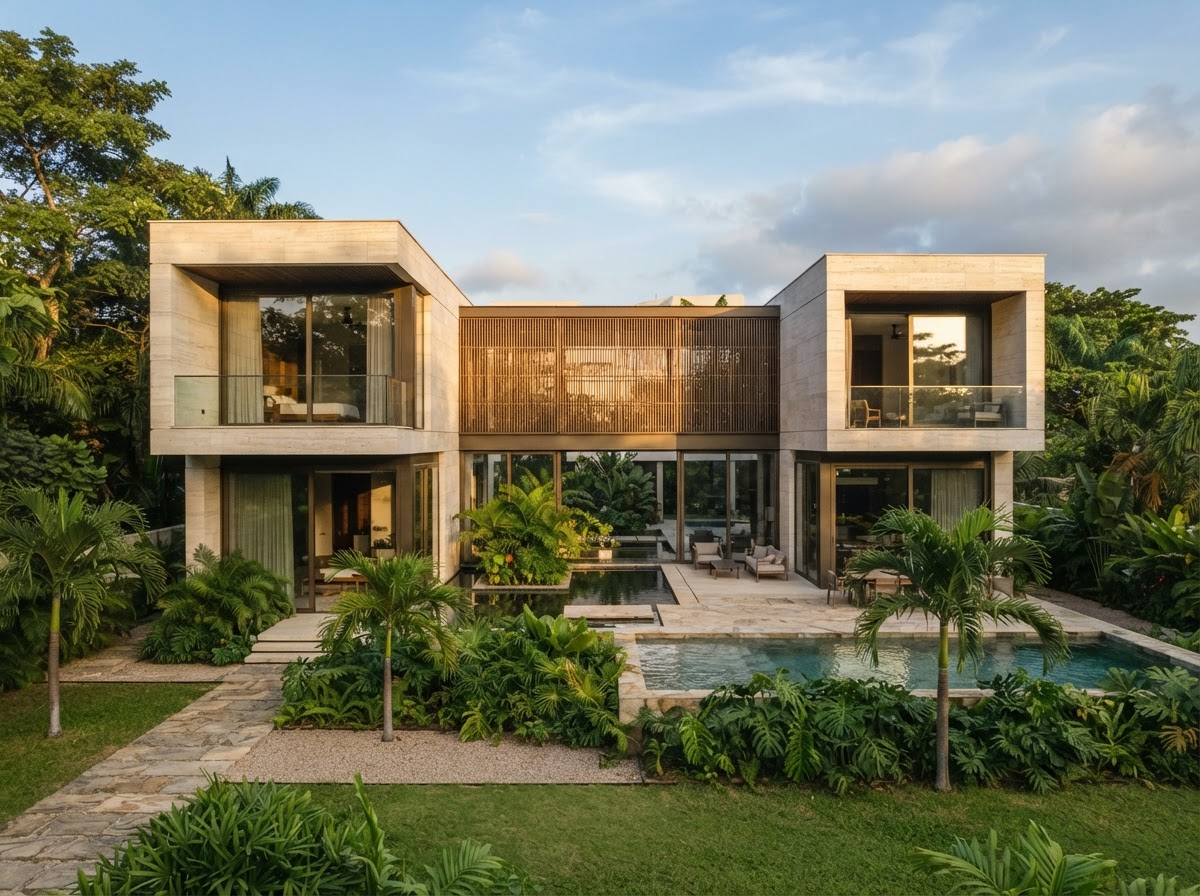 01
Courtyard Residence
Architectural Design
A study in quiet material contrast, shaded thresholds and a generous connection to the garden.
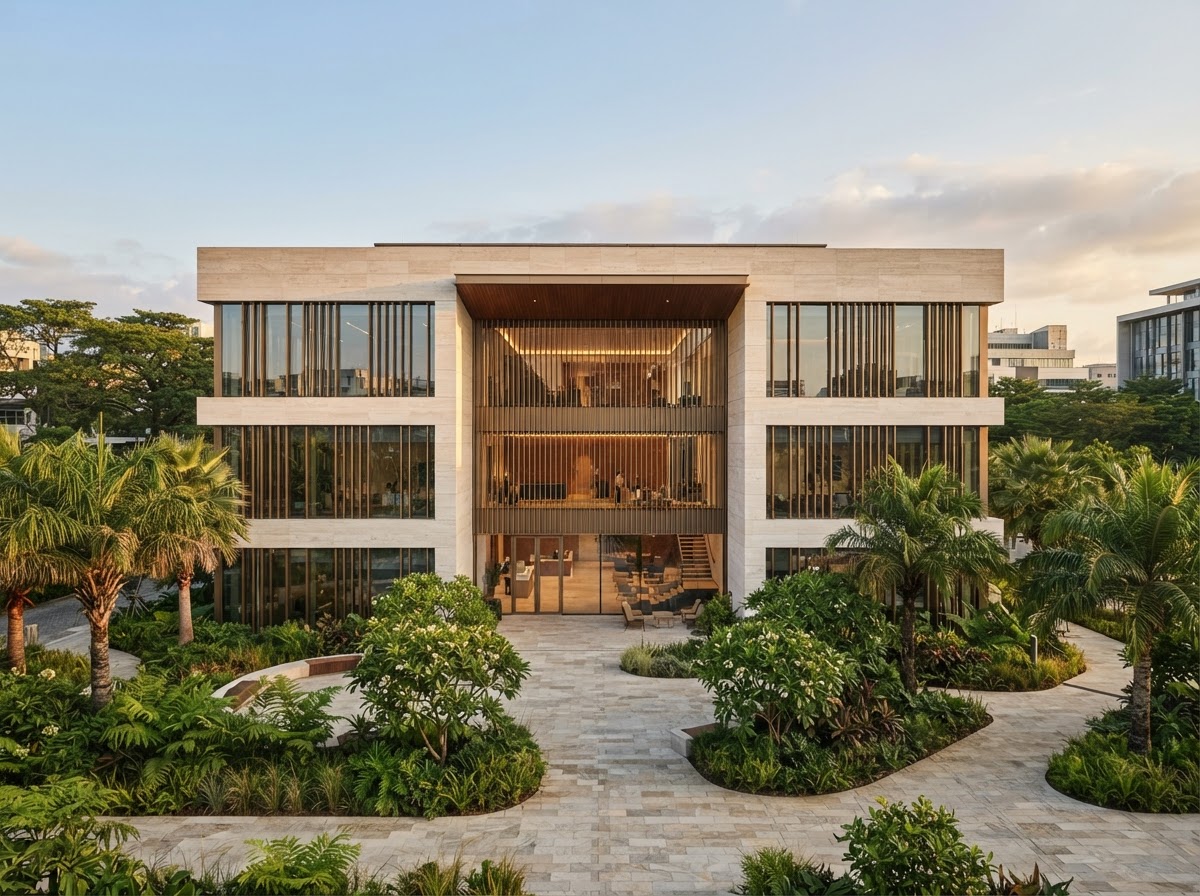 02
Civic Office Pavilion
Exterior Building Rendering
A composed workplace exterior pairing a welcoming glass atrium with a finely screened facade.
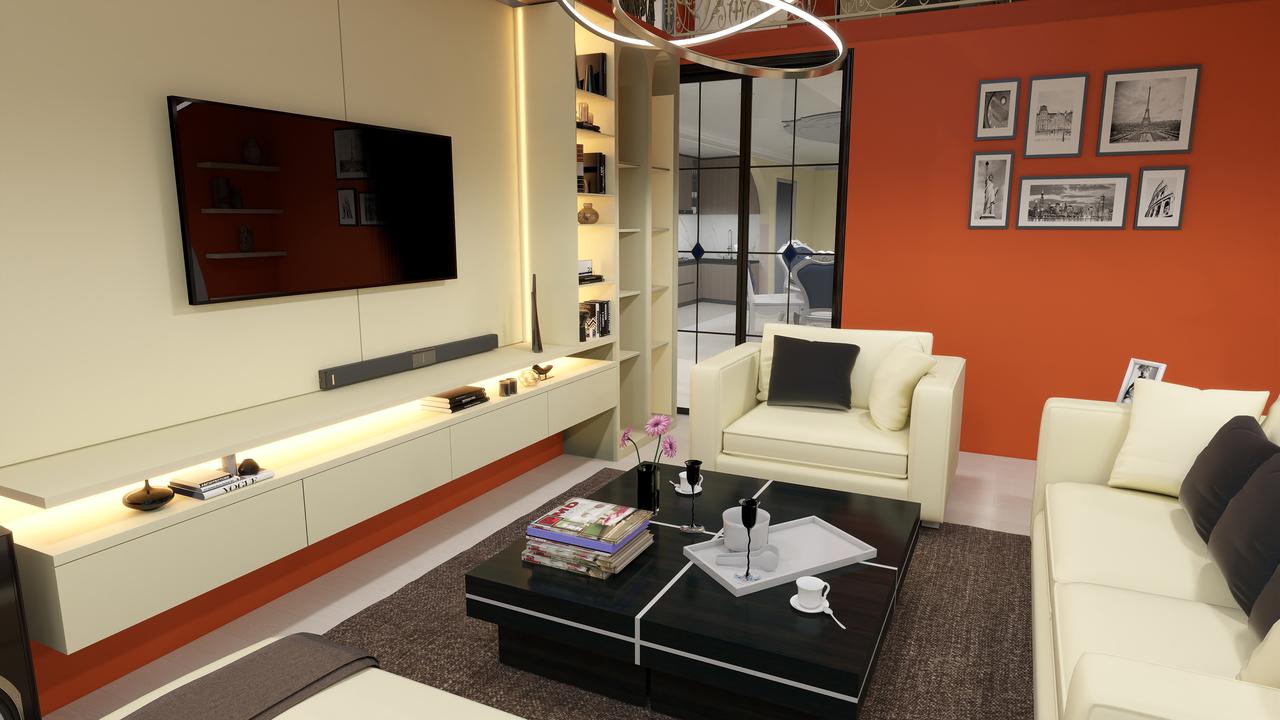 03
Soft Light Living Room
Interior Design and Visualization
A quiet interior palette of oak, limestone and soft daylight, composed for everyday ease.
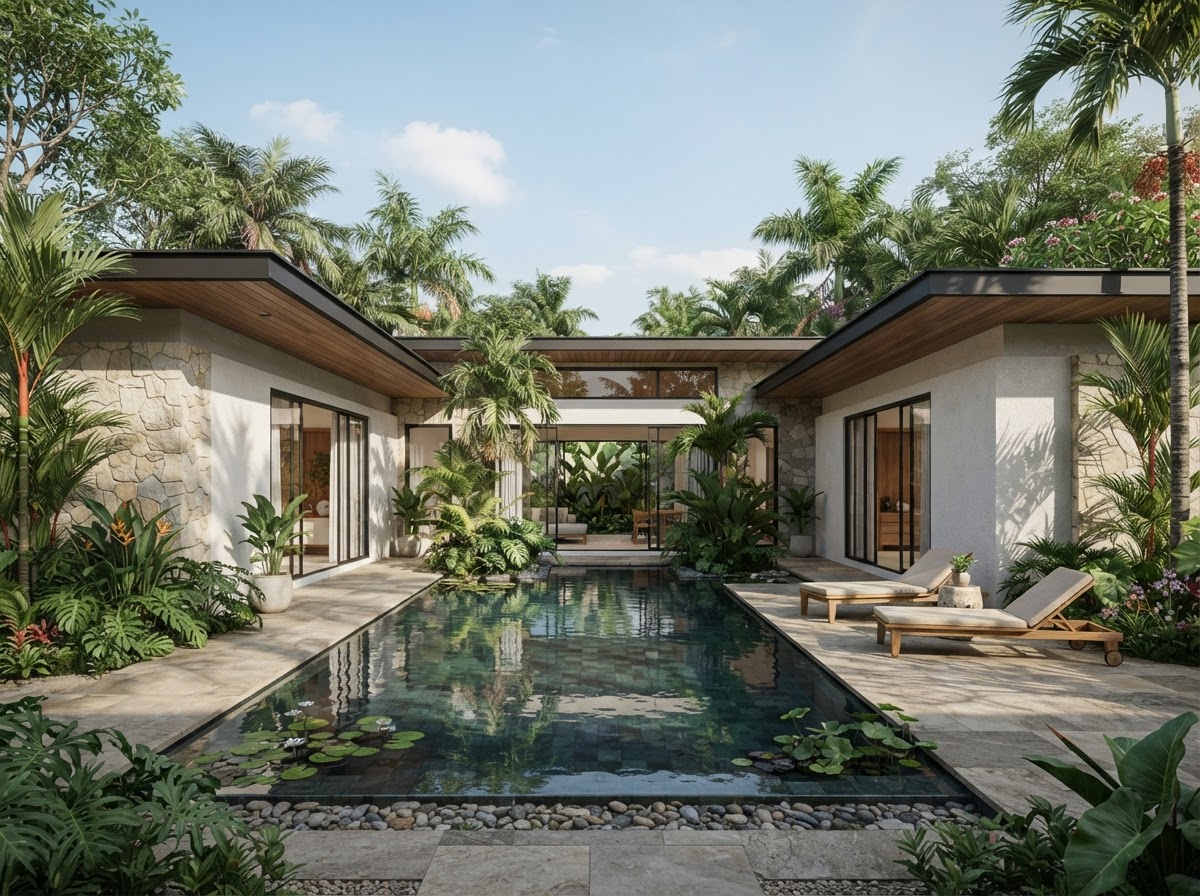 04
Garden Court Home
Residential Architecture
A single-storey home concept organized around a sheltered garden and a reflecting pool.
 05
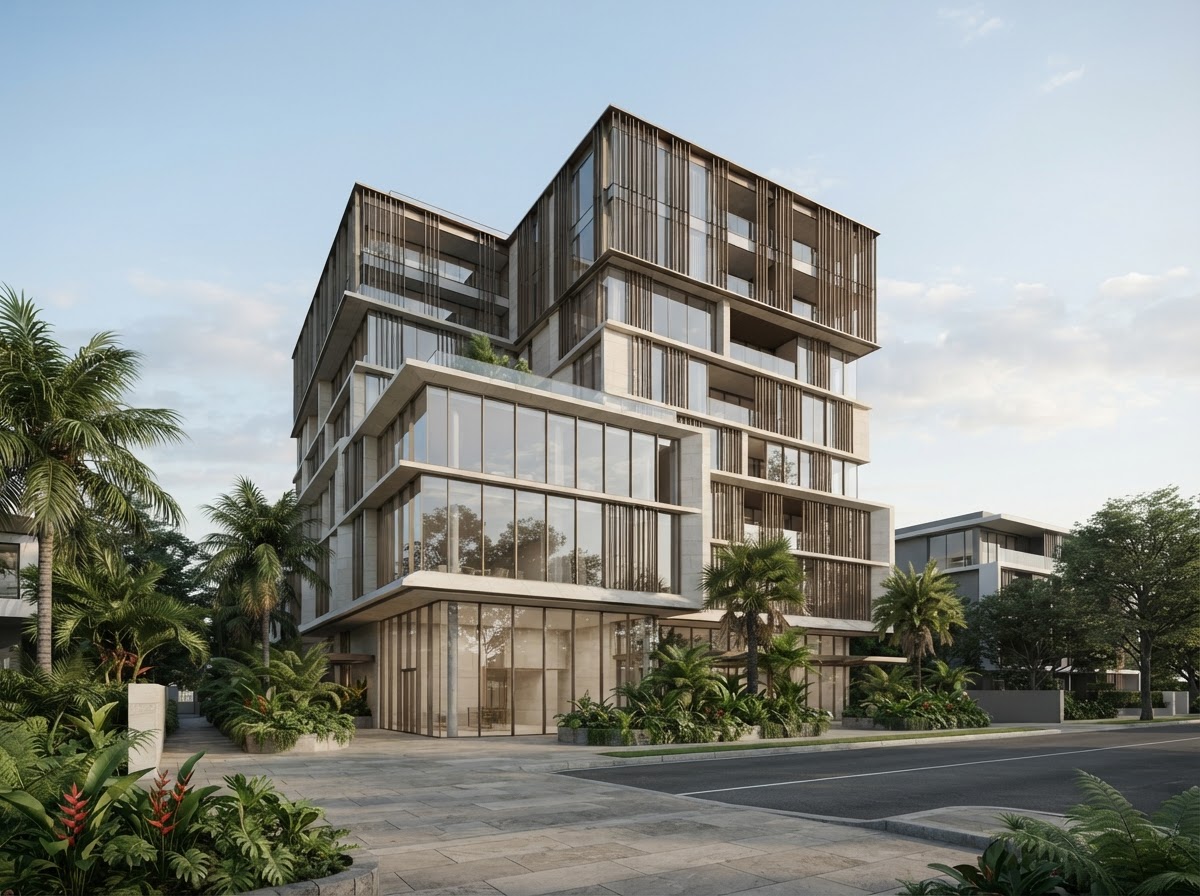
Urban Workplace
Commercial Architecture
A layered urban building concept with measured proportions and a planted street edge.
 06
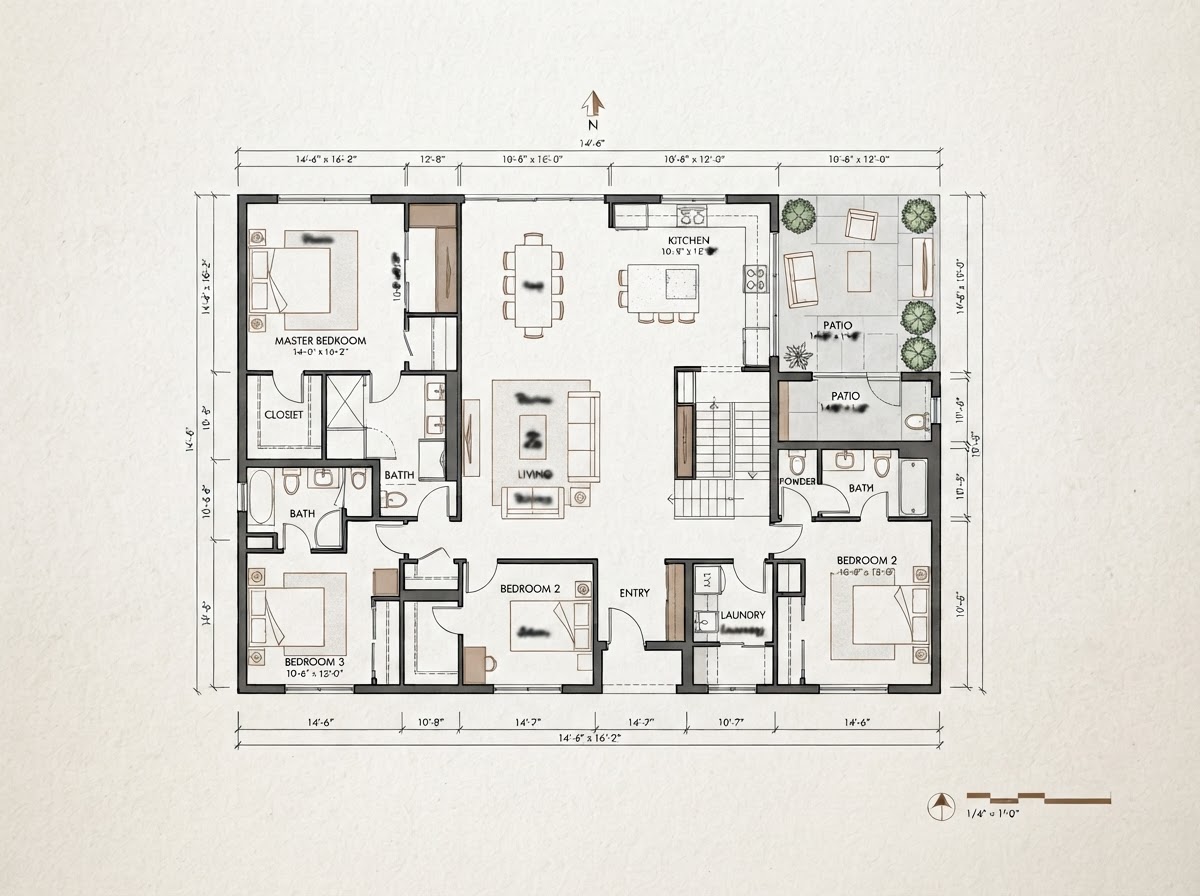
Residential Plan Study
Floor Plans and Space Planning
A clear planning study that makes room relationships, circulation and furniture zones easy to read.
 07
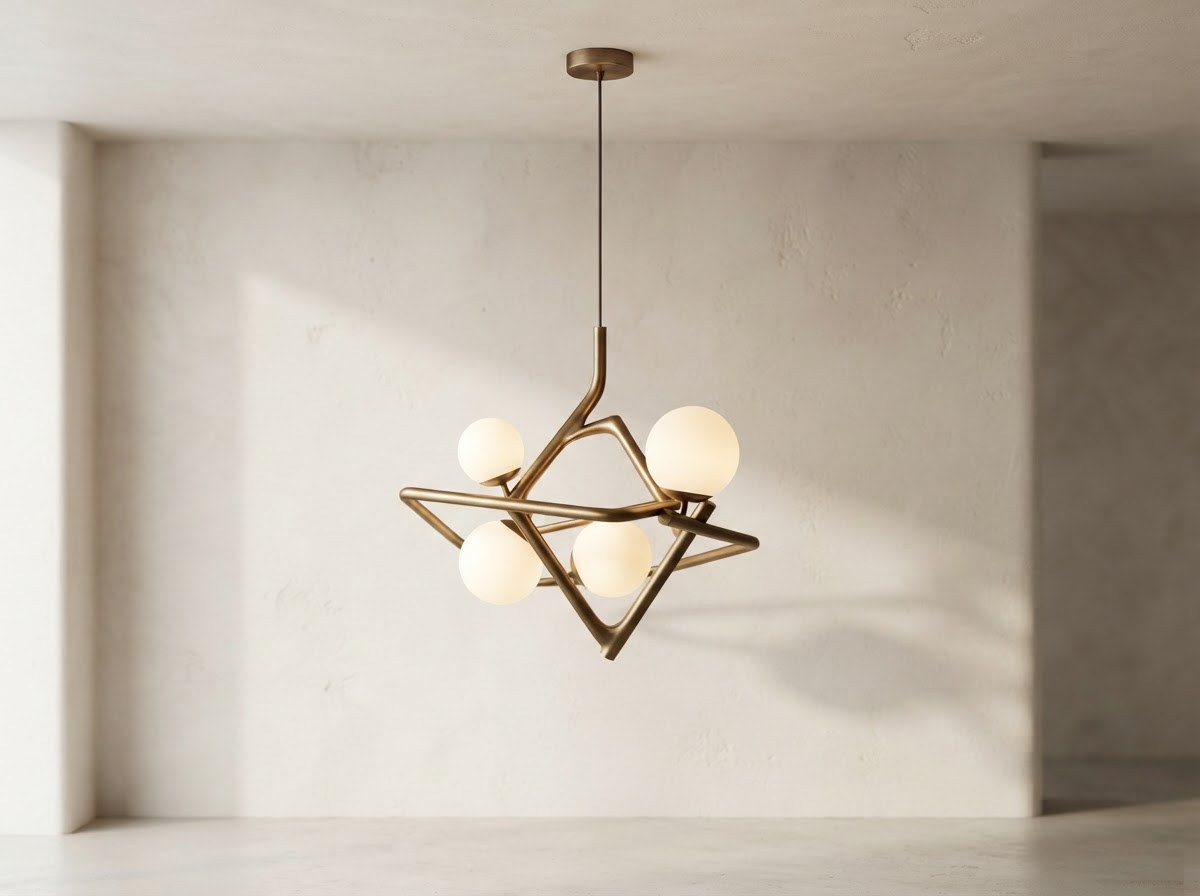
Arc Pendant Study
3D Modeling and Product Visualization
A product visualization study using sculptural bronze and opal glass against a restrained interior backdrop.
A new project starts with a conversation
Let’s make your idea visible.
Share the brief, references and intended outcome. We can shape the right scope together.