
← Back to Portfolio
Residential Architecture · Studio concept
Garden Court Home
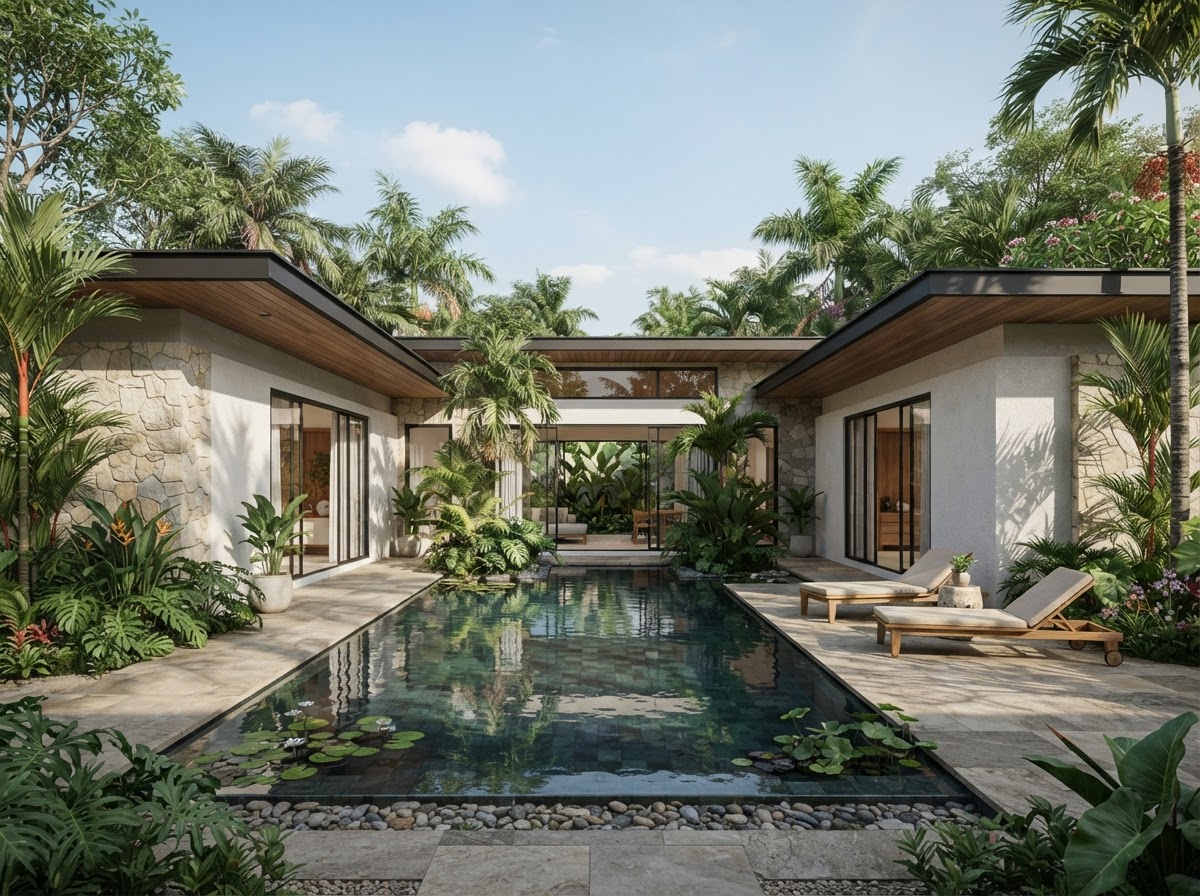
A single-storey home concept organized around a sheltered garden and a reflecting pool.
Design story
A concept explored through form, material and light.
This is an illustrative studio concept visualization, not a completed client commission. It demonstrates a possible visual direction and can be replaced with commissioned project work.
- Project type
- Residential concept visualization
- Design concept
- A courtyard brings daylight, greenery and a sense of privacy into the heart of the home.
- Visualization approach
- The visualization emphasizes the relationship between indoor rooms, covered edges and the central landscape.
- Indicative deliverables
- Indicative scope: exterior perspective, spatial concept and landscape context.
- Software
- Selected to suit the project brief and deliverables.
Project imagery
Garden Court Home Gallery
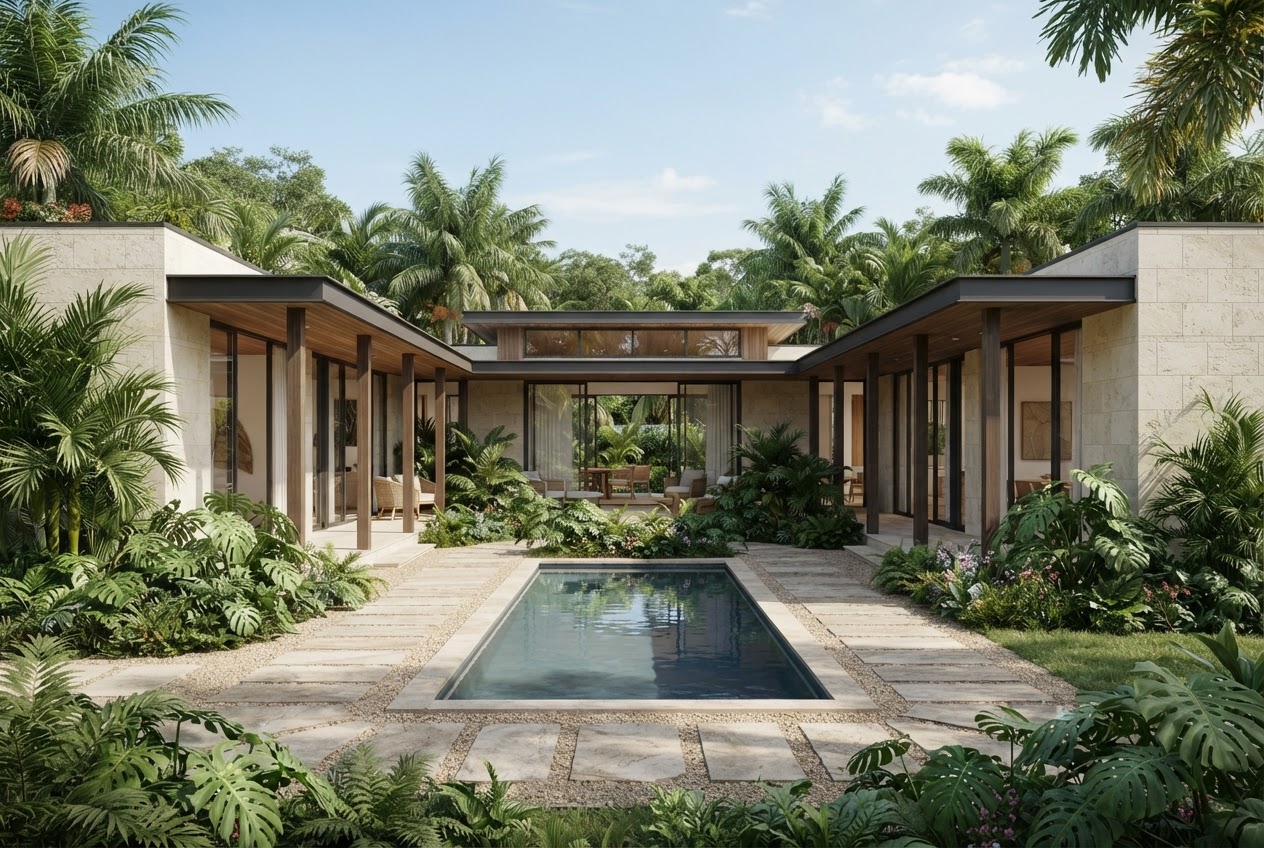
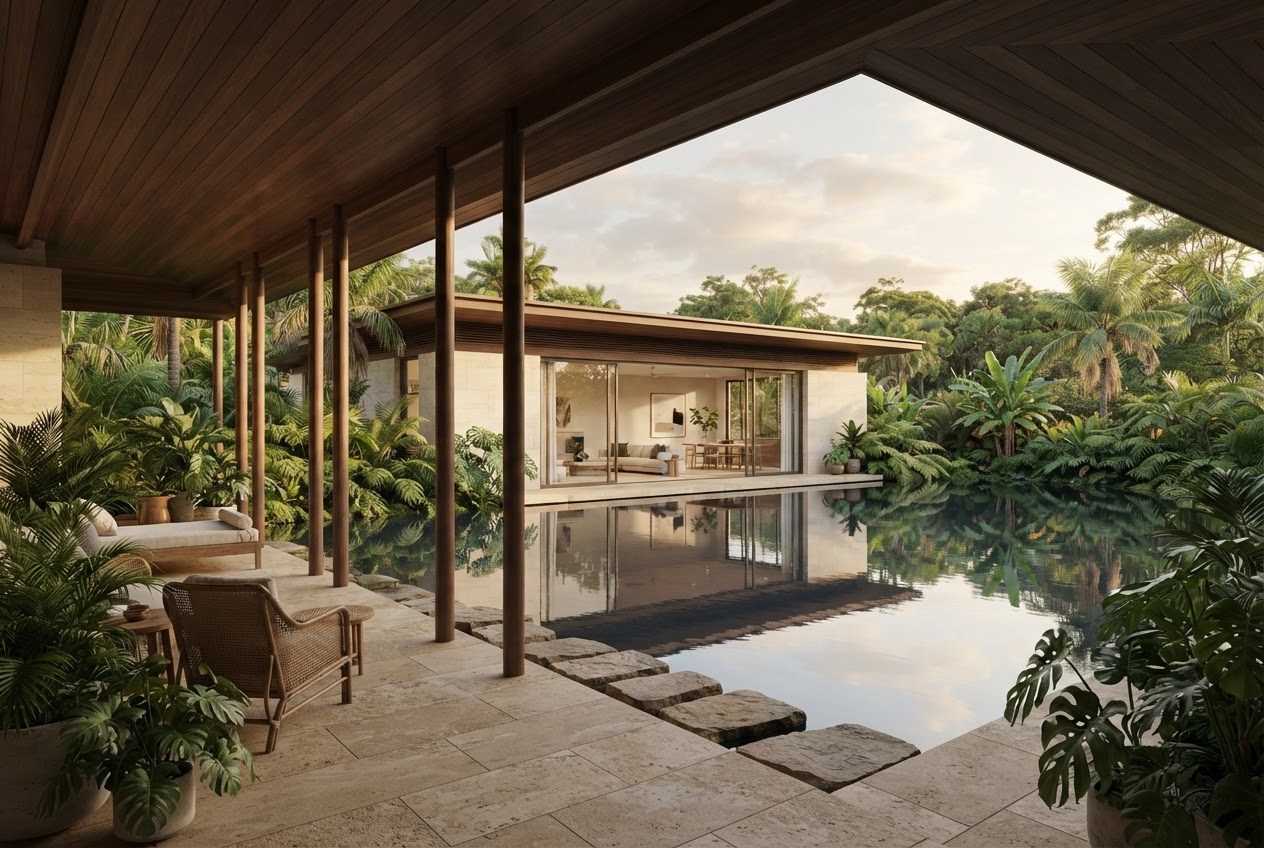
Two additional views show the home’s relationship with its planted courtyard, reflecting pool and shaded veranda.
Have an idea of your own?
Let’s create a visual direction for it.
Share your project goals, references and the story you want to tell.