
← Back to Portfolio
Commercial Architecture · Studio concept
Urban Workplace
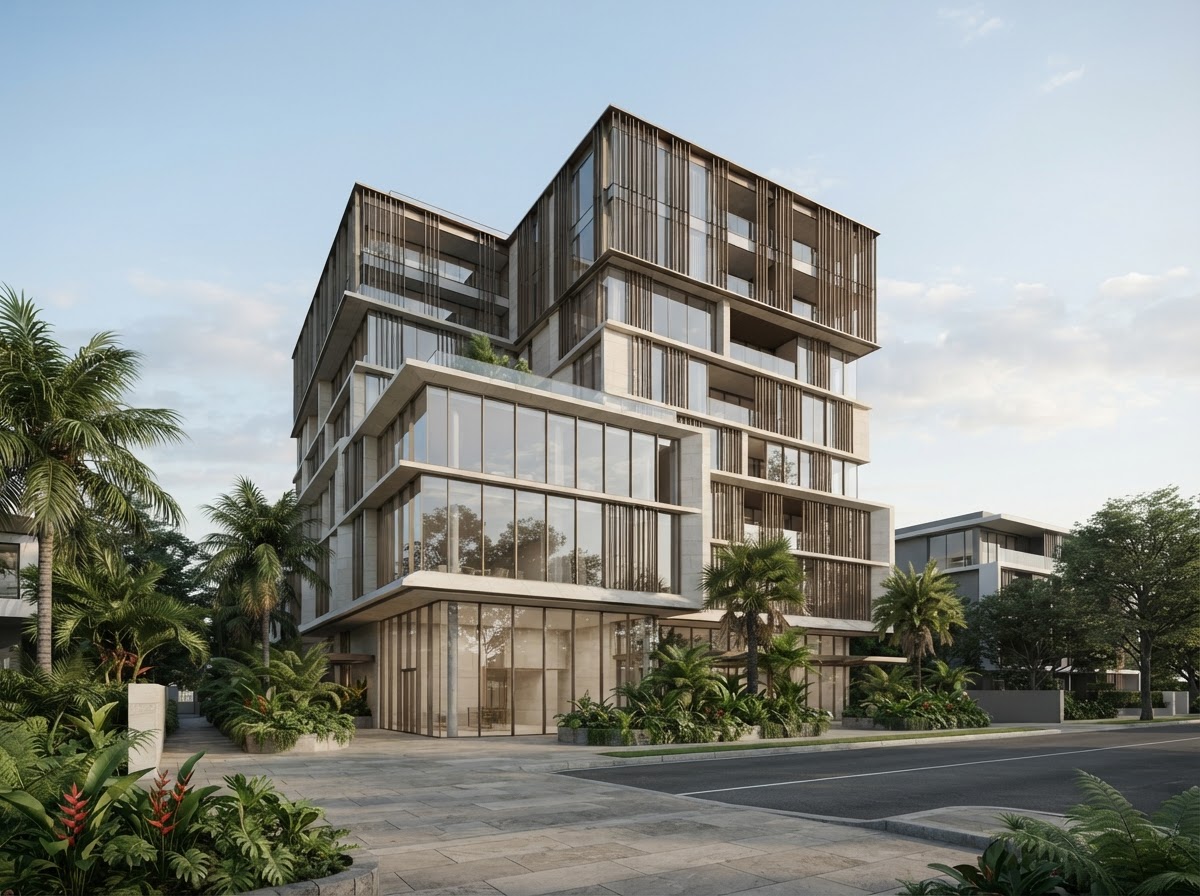
A layered urban building concept with measured proportions and a planted street edge.
Design story
A concept explored through form, material and light.
This is an illustrative studio concept visualization, not a completed client commission. It demonstrates a possible visual direction and can be replaced with commissioned project work.
- Project type
- Commercial building concept
- Design concept
- Stacked forms, vertical screens and a grounded material palette give this workplace a considered street presence.
- Visualization approach
- A street-level visualization study explores facade composition, planting and the building’s urban character.
- Indicative deliverables
- Indicative scope: commercial exterior view, material studies and presentation imagery.
- Software
- Selected to suit the project brief and deliverables.
Project imagery
Urban Workplace Gallery
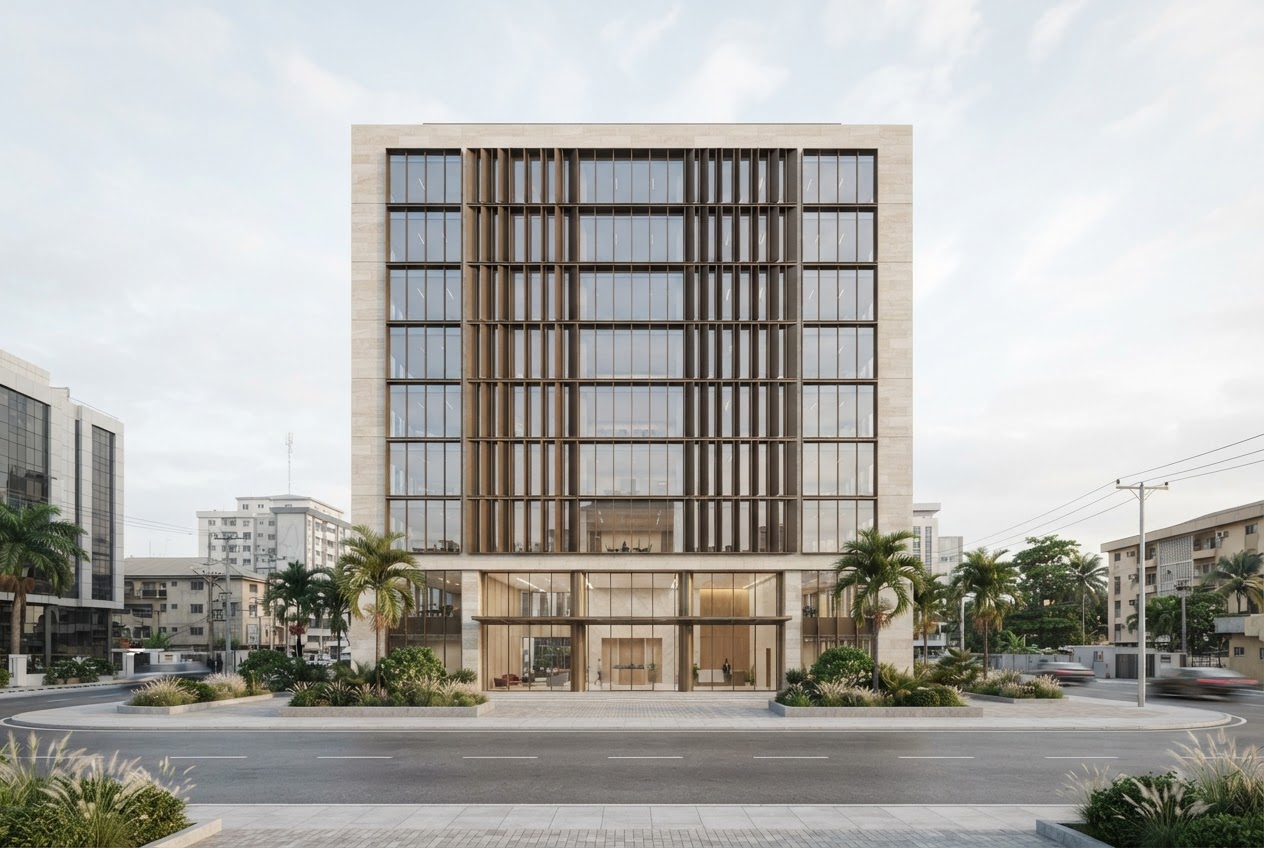
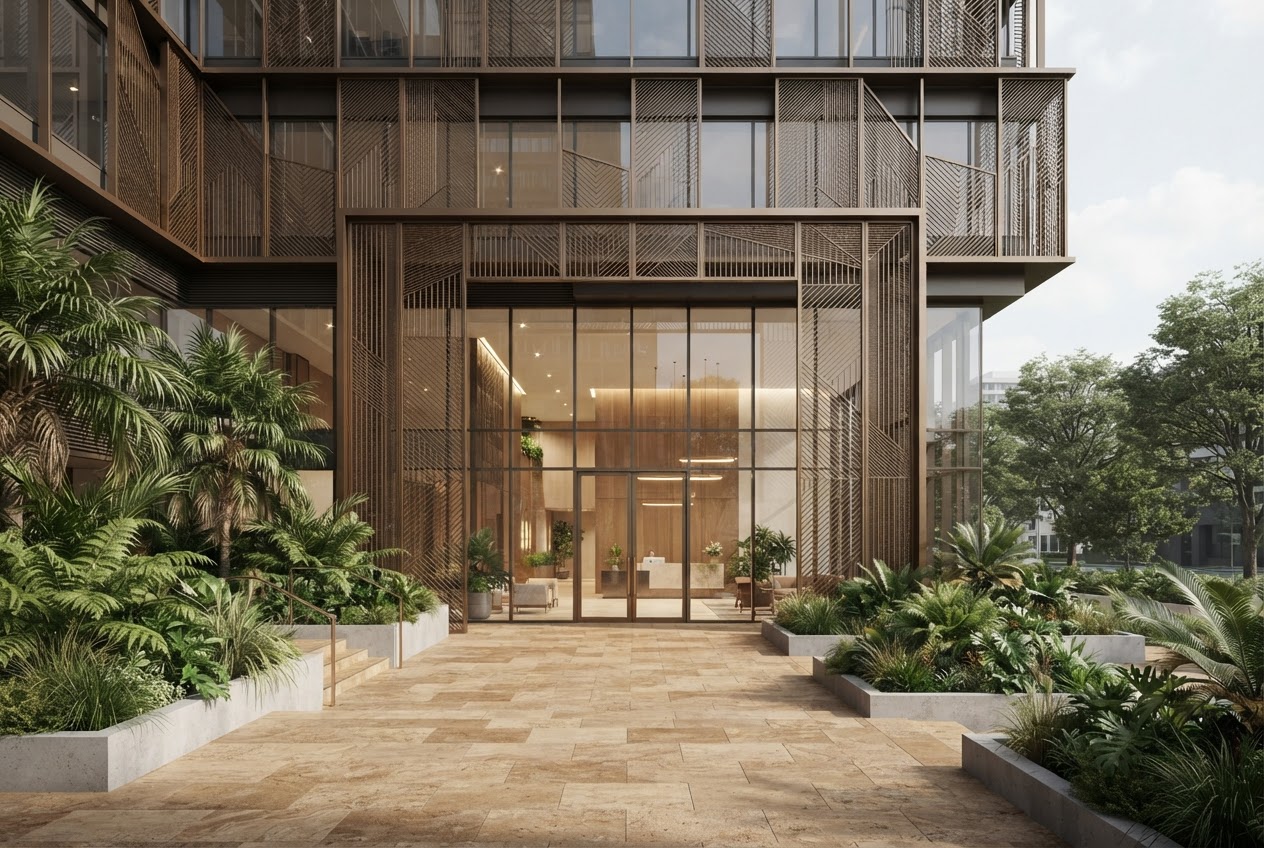
Two additional commercial architecture concepts explore the workplace facade and its arrival experience.
Workplace exterior studies
A streetscape view and an entrance perspective for the urban office concept.
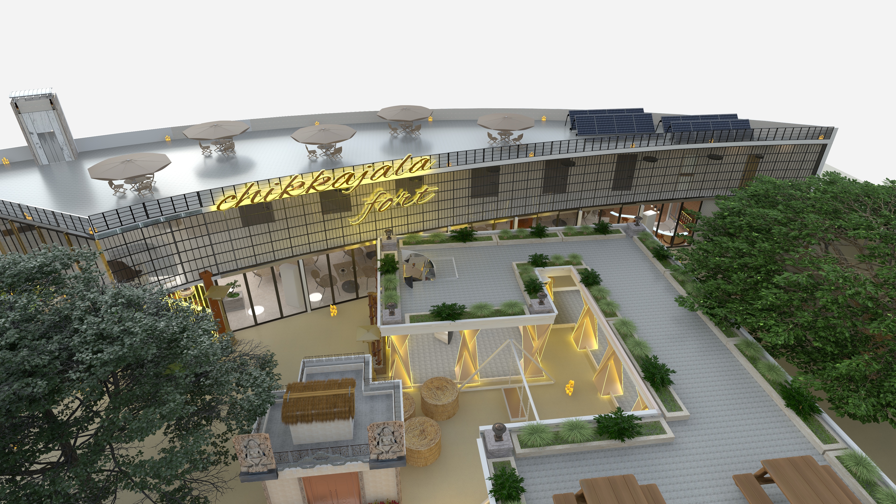
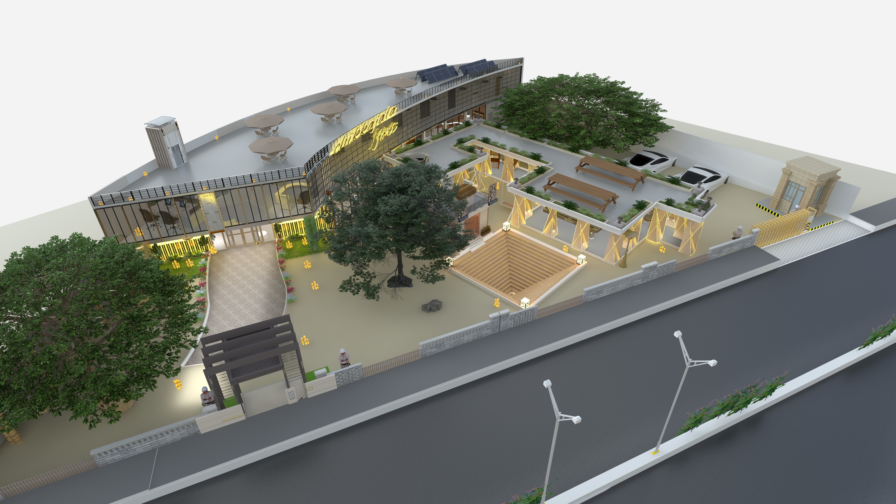
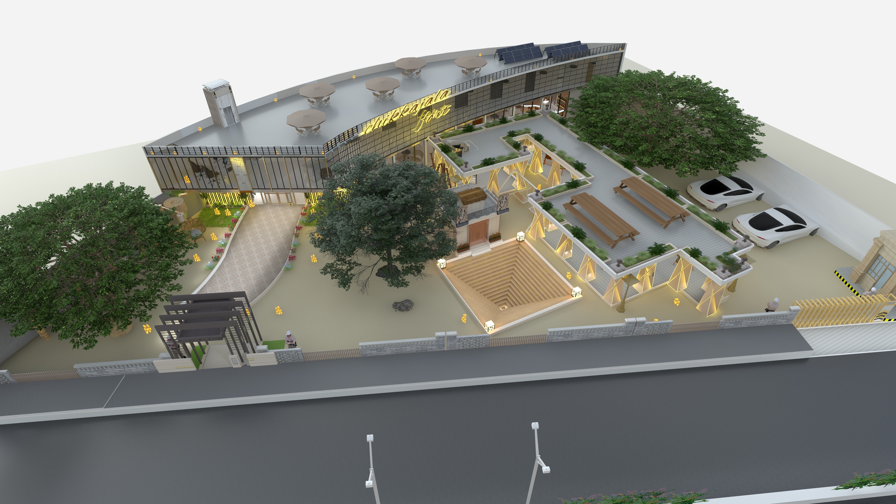
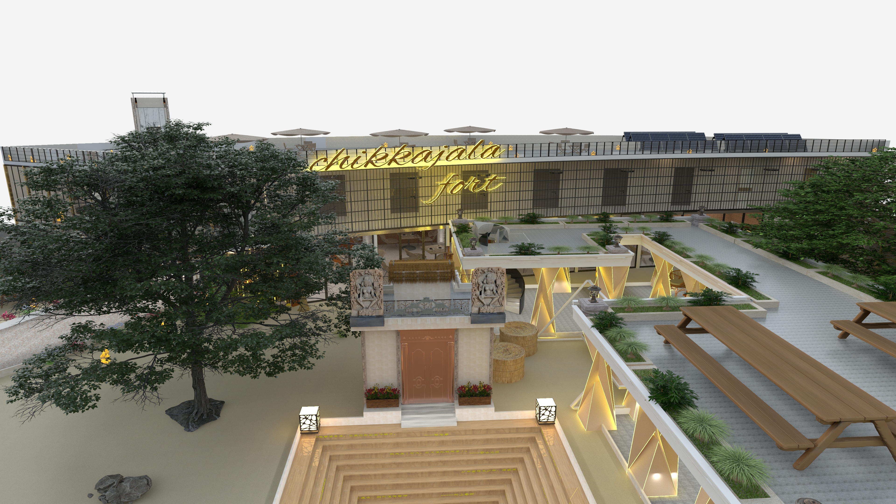
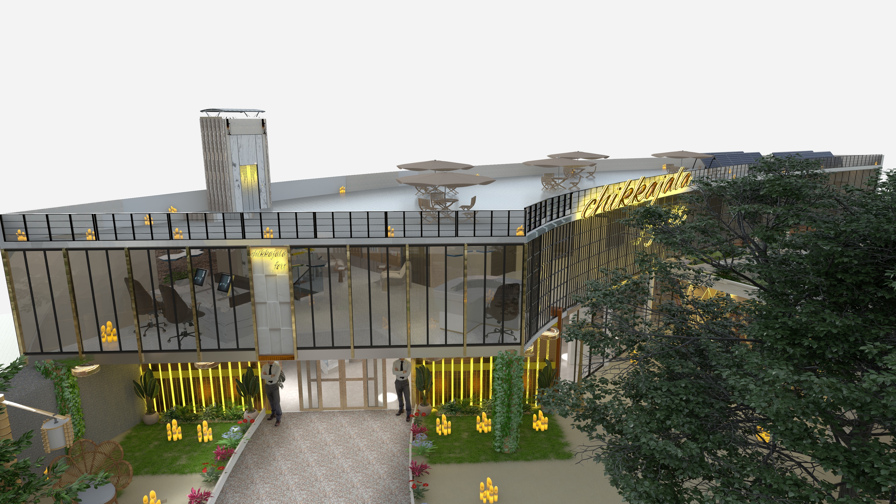
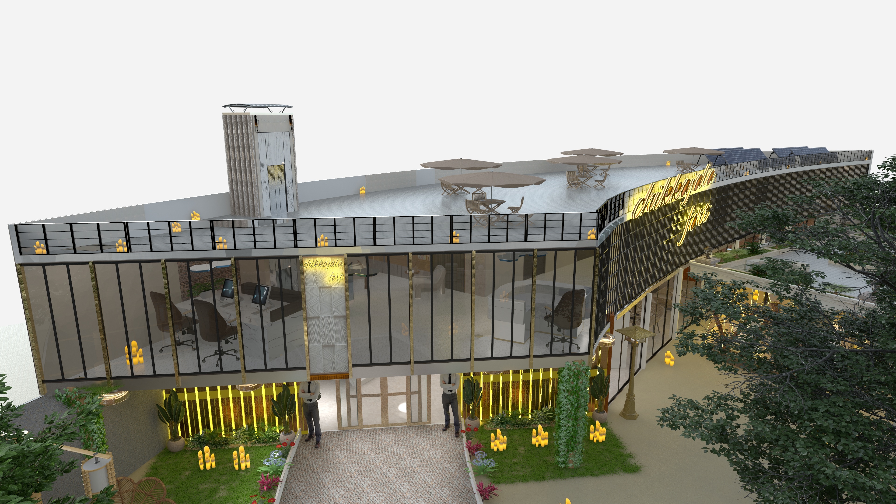
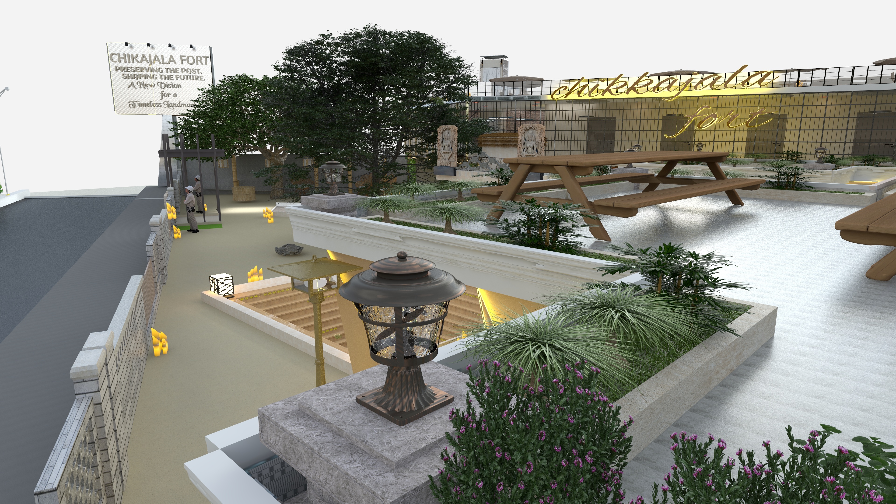
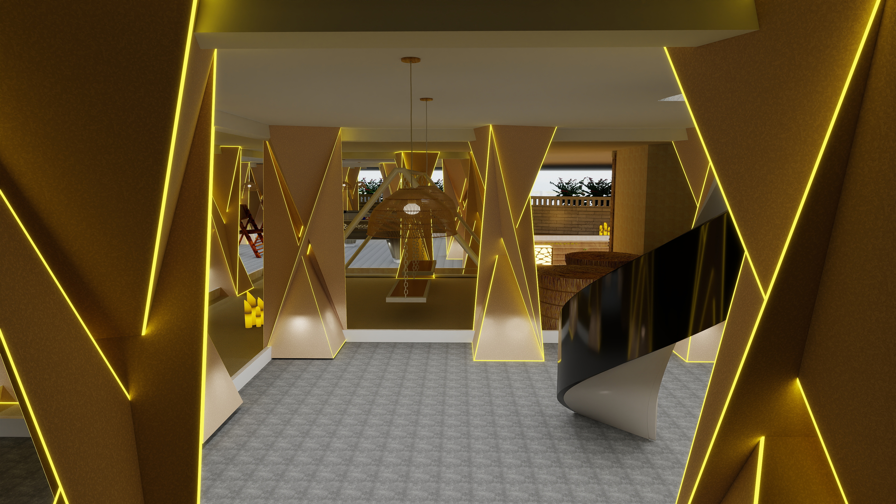
Uploaded workplace project views
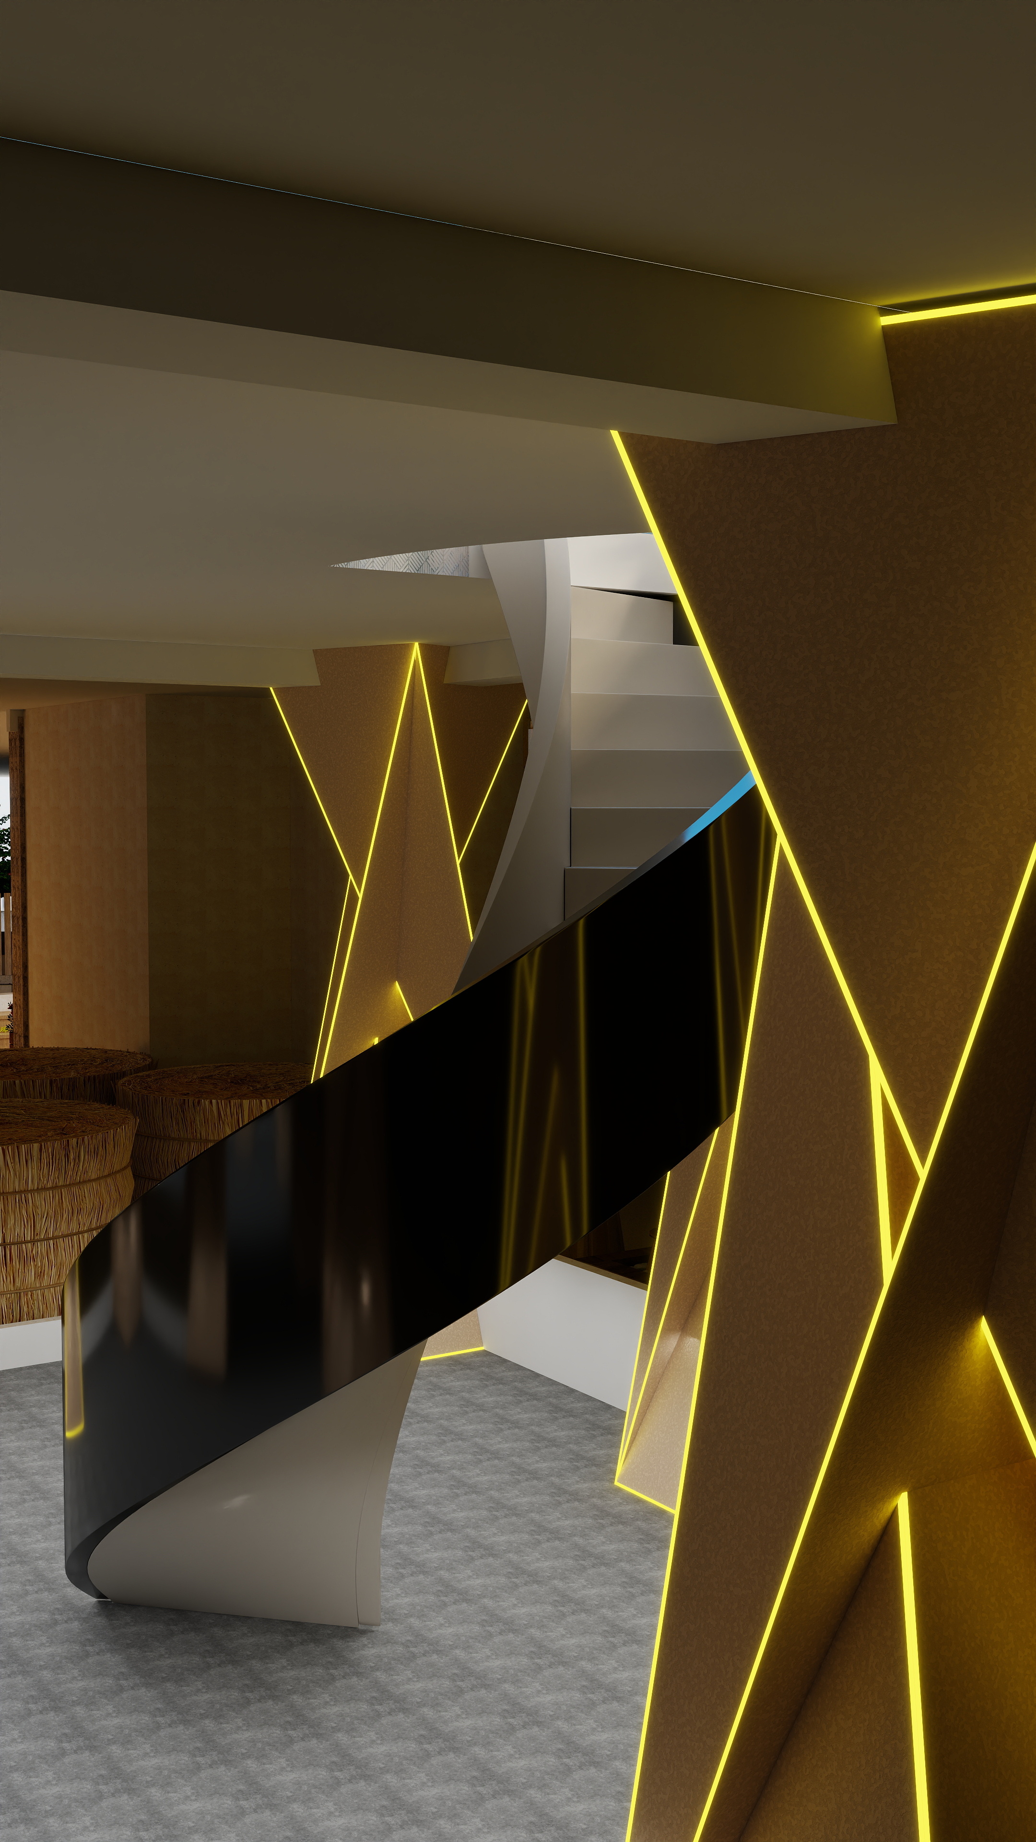
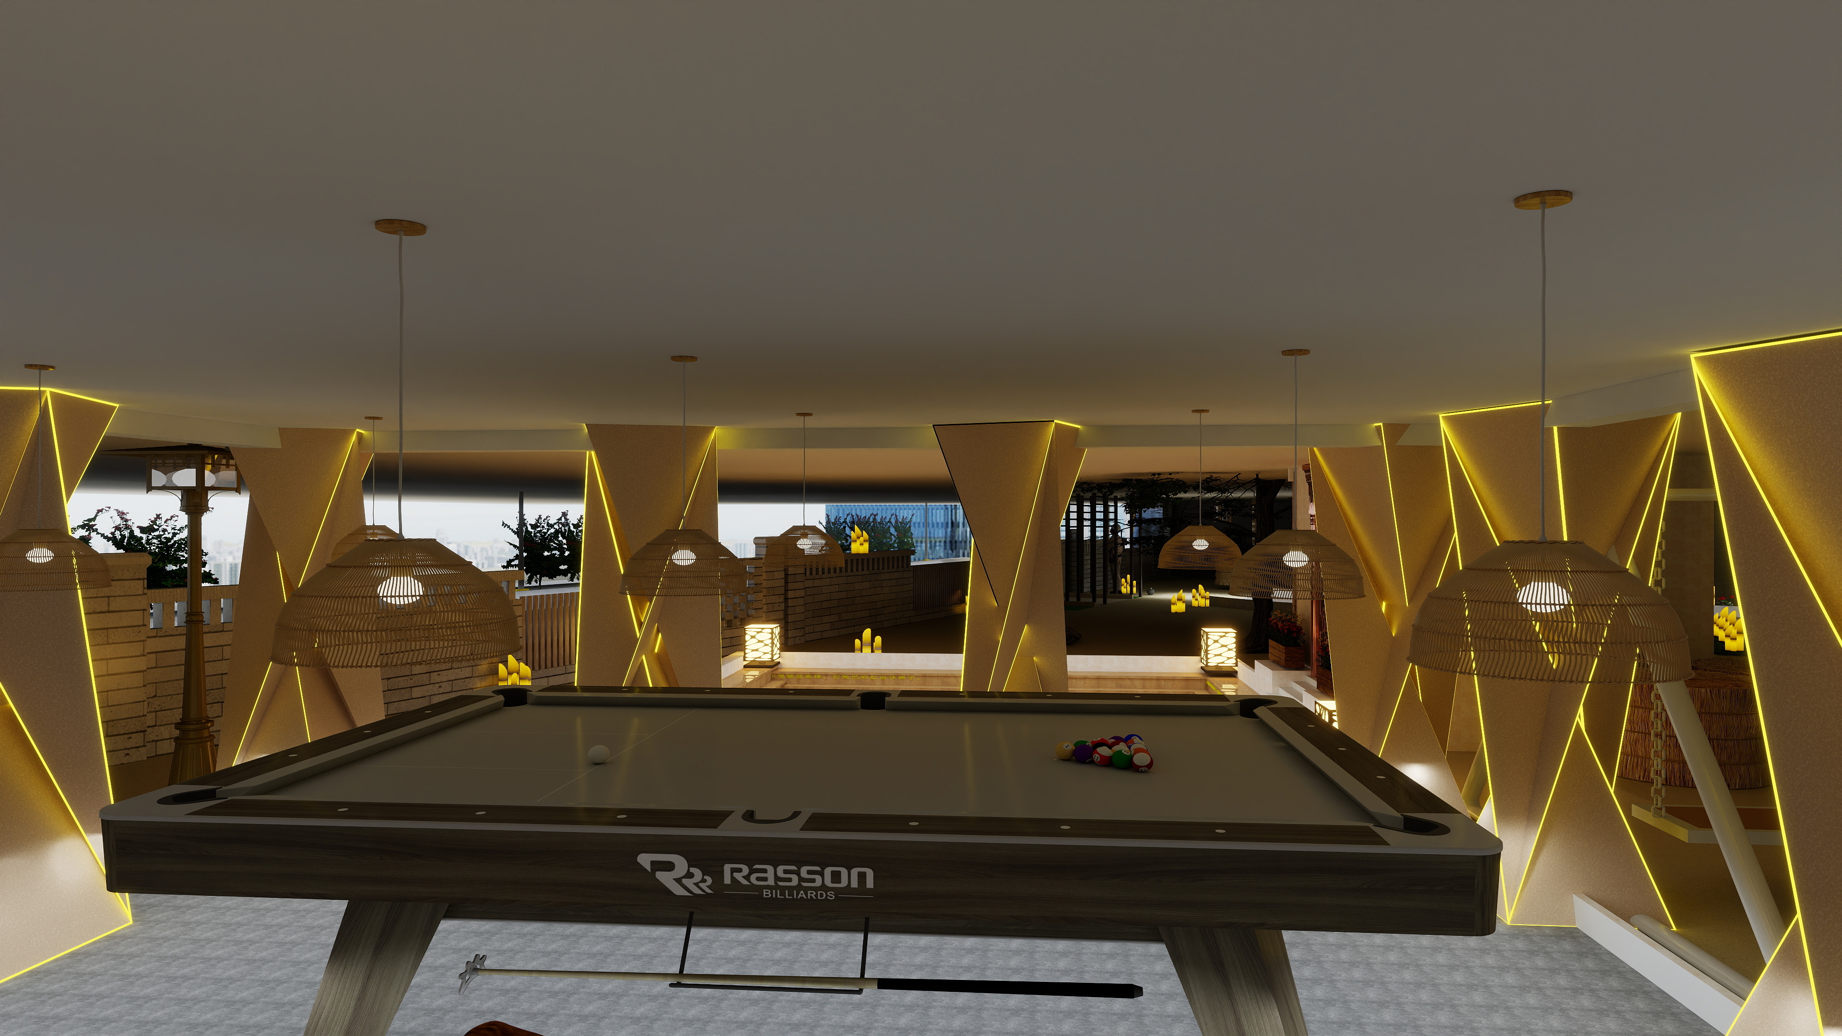
Ten uploaded images showing the workplace facade, landscaped site, rooftop and interior areas.
Have an idea of your own?
Let’s create a visual direction for it.
Share your project goals, references and the story you want to tell.