Floor Plans and Space Planning · Floor plan drawings
Additional residence plan concept
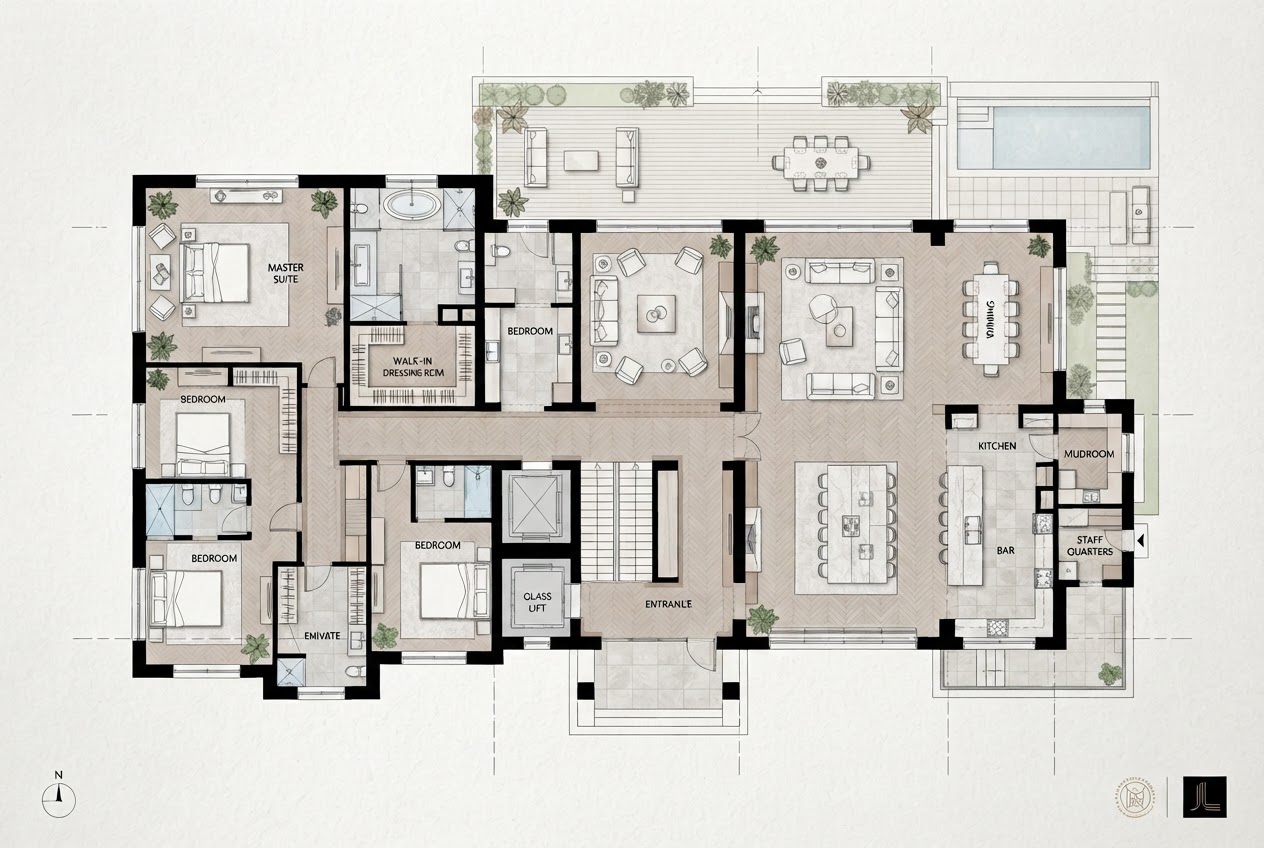
Additional concept presentation of a multi-storey family residence floor plan with room zoning and furniture symbols. This image is part of the floor plan drawings collection for Residential Plan Study.
Three uploaded floor-plan views and one supplementary concept study.
Additional concept visualization
← Back to Residential Plan Study gallery