Floor Plans and Space Planning · Floor plan drawings
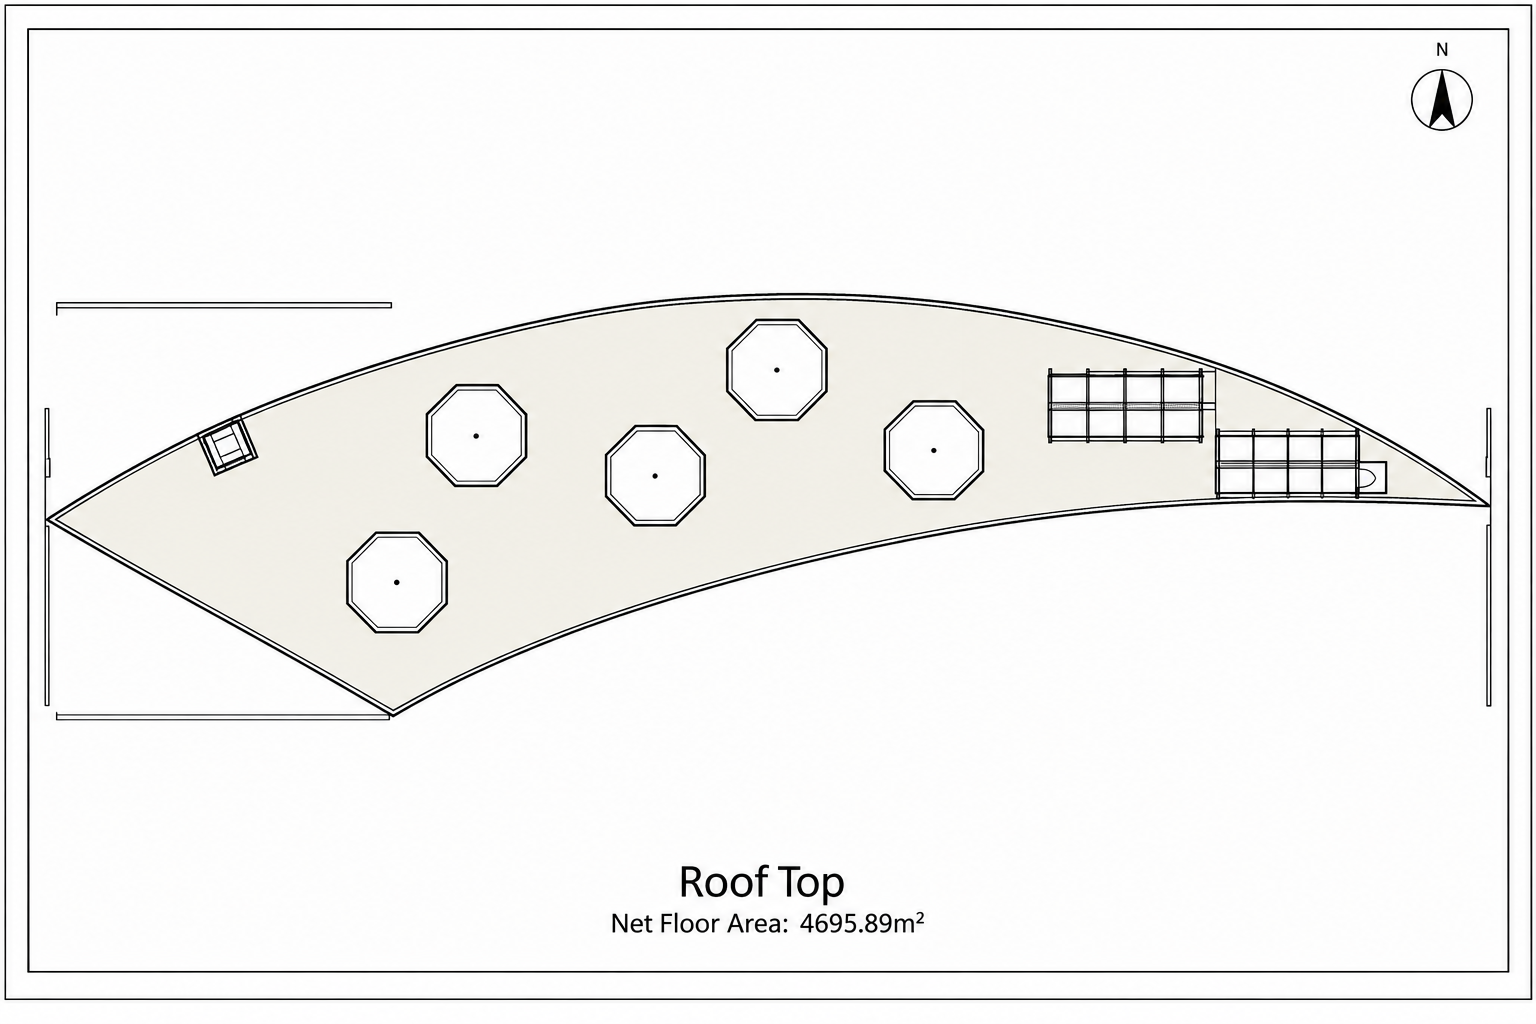
Rooftop plan
Uploaded rooftop architectural drawing with terrace seating and rooftop layout. This image is part of the floor plan drawings collection for Residential Plan Study.
Three uploaded floor-plan views and one supplementary concept study.
Uploaded floor plan
← Back to Residential Plan Study gallery